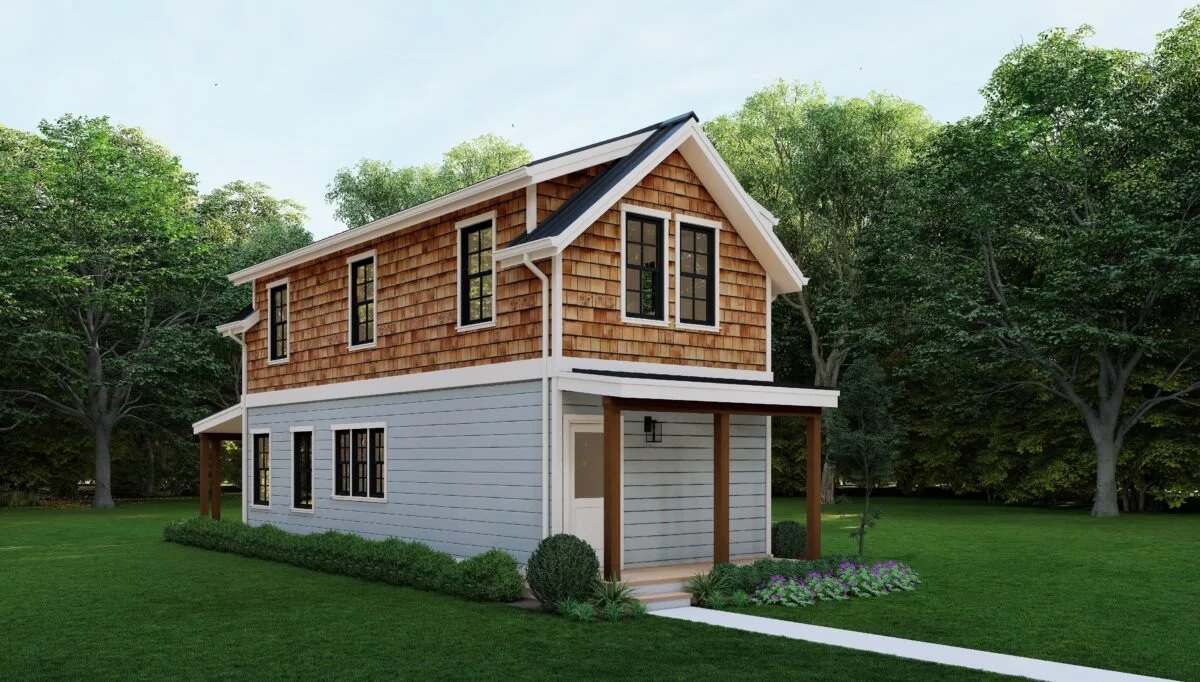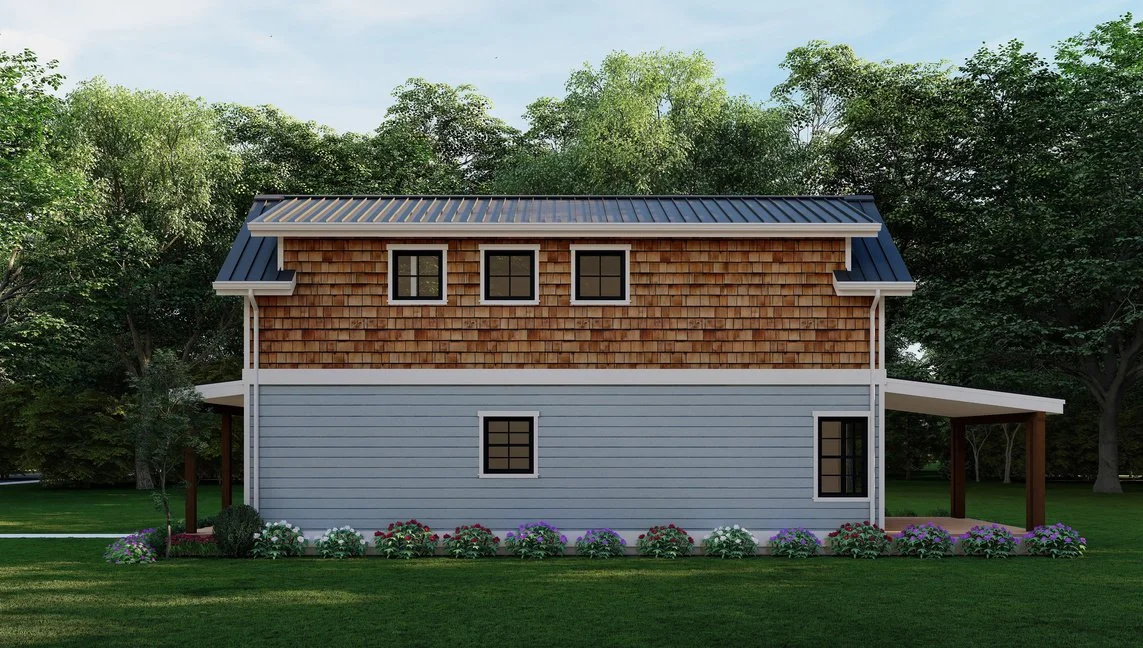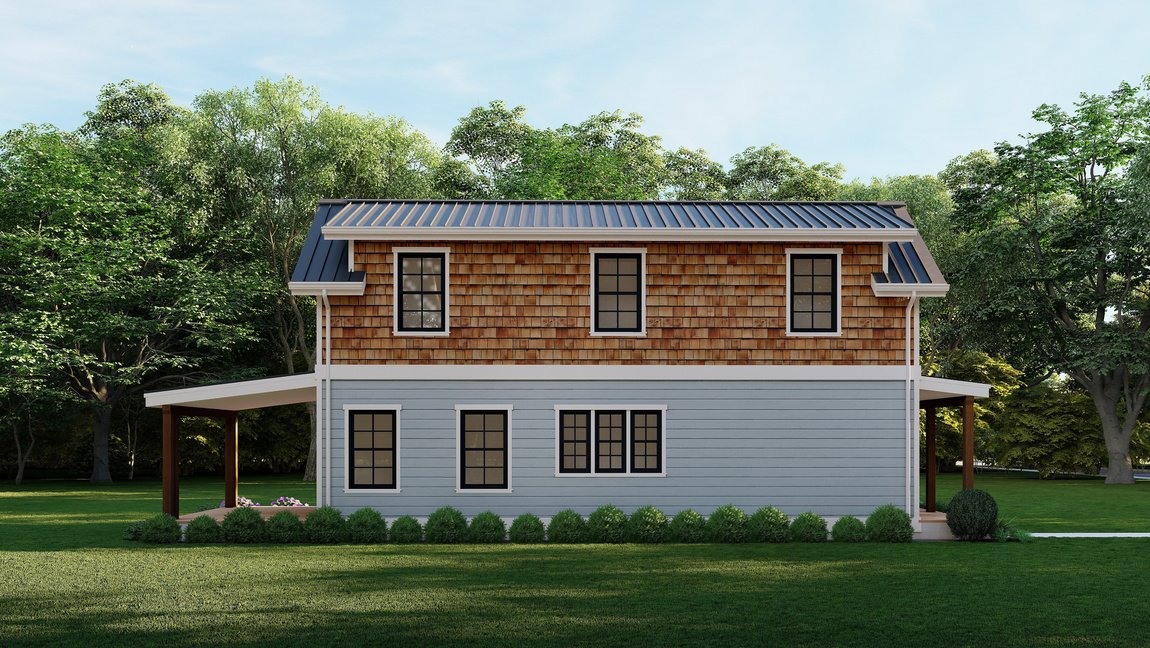

The baker modular
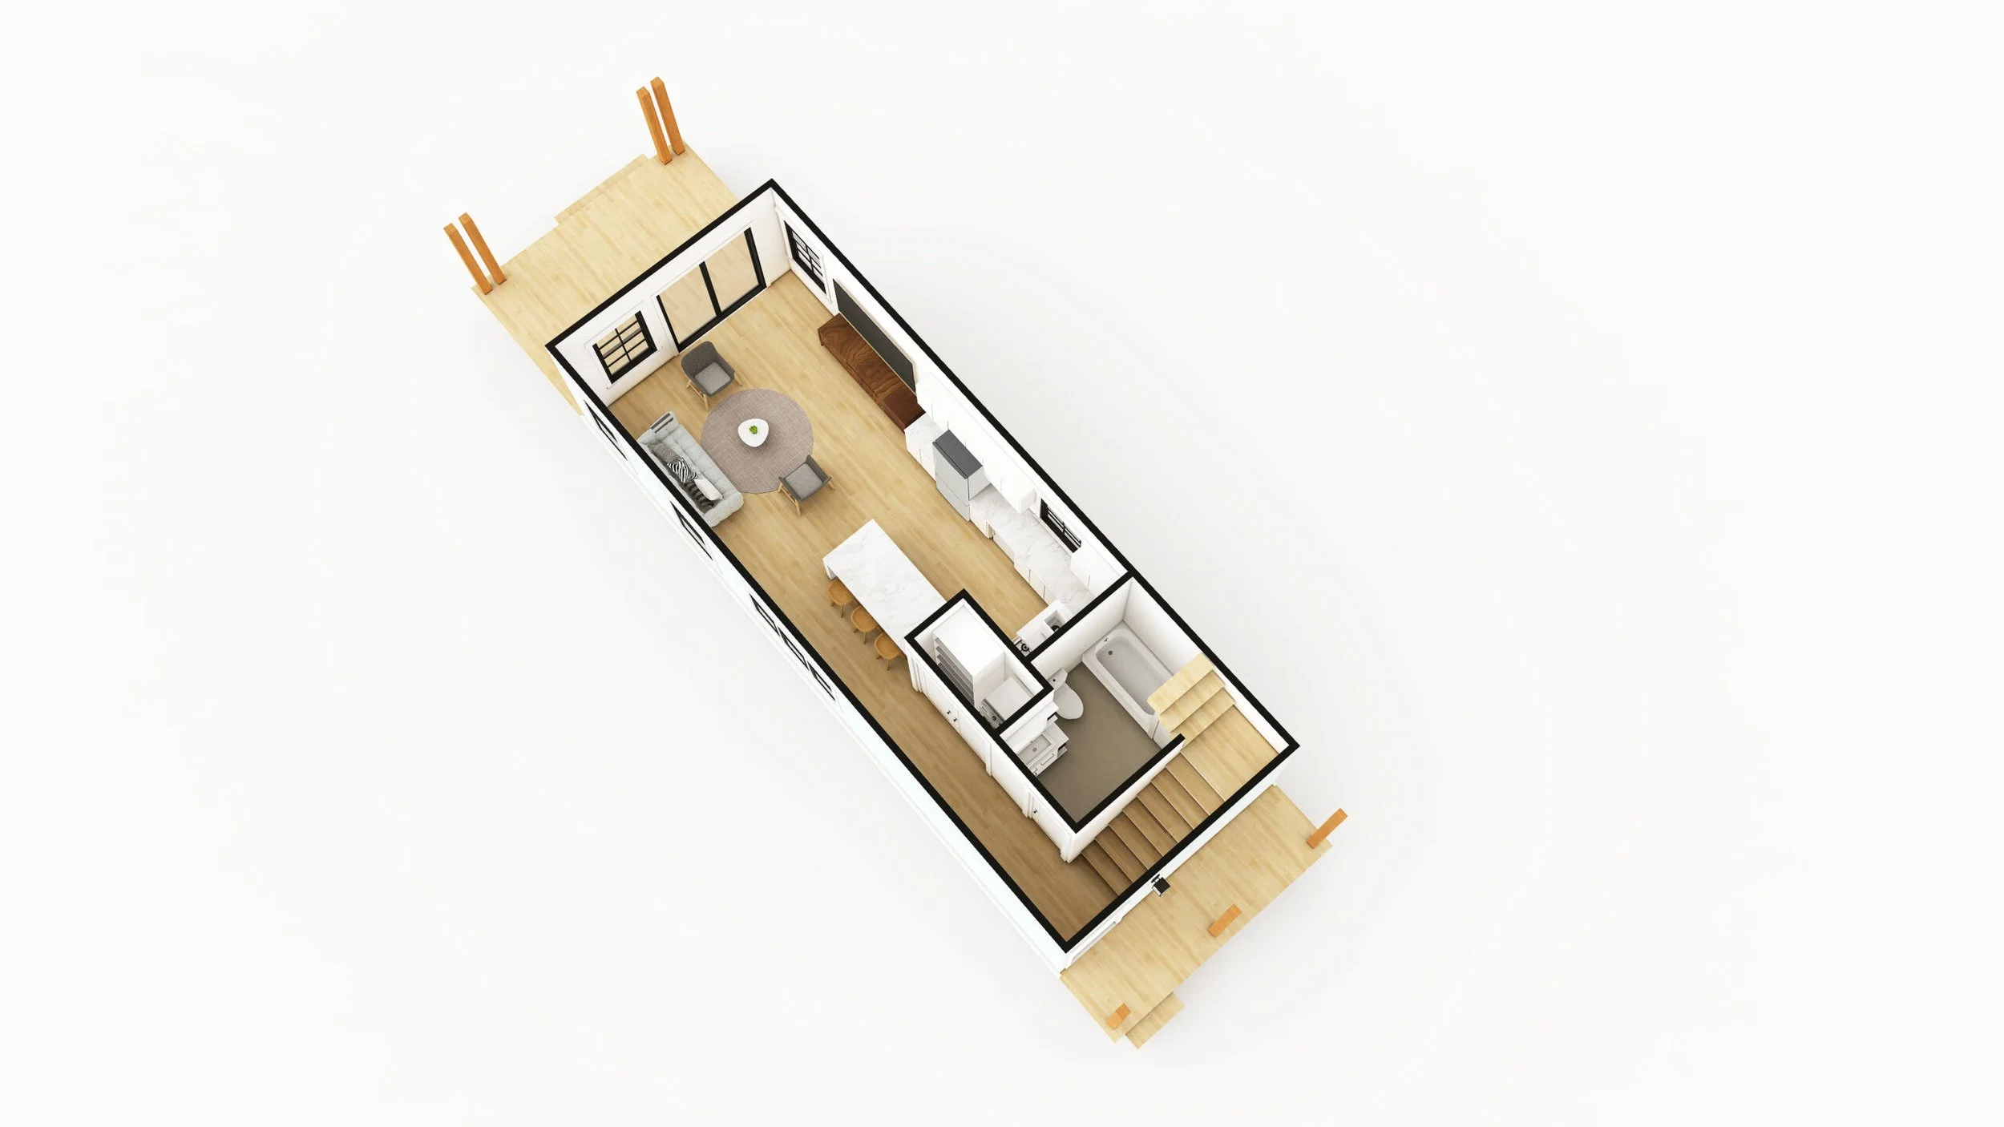
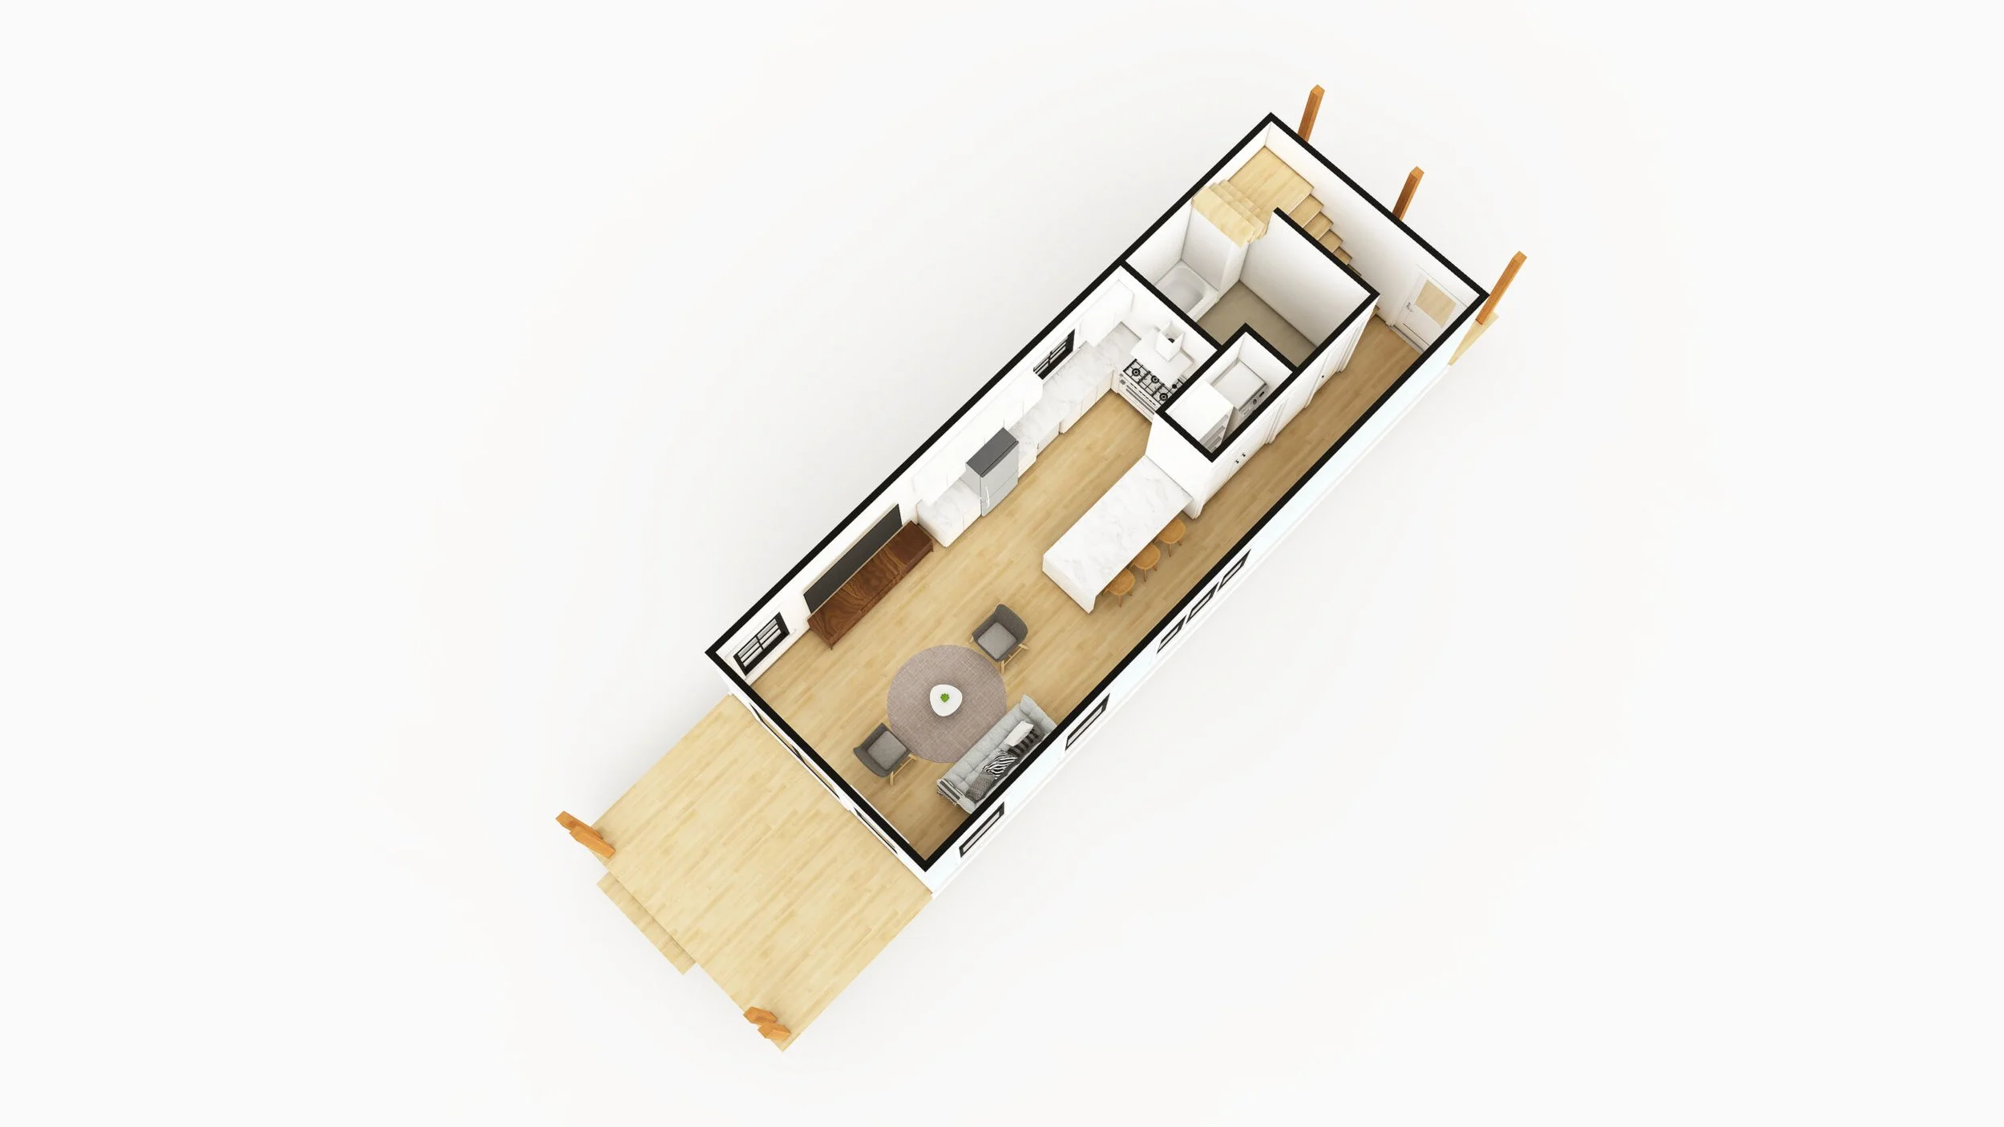
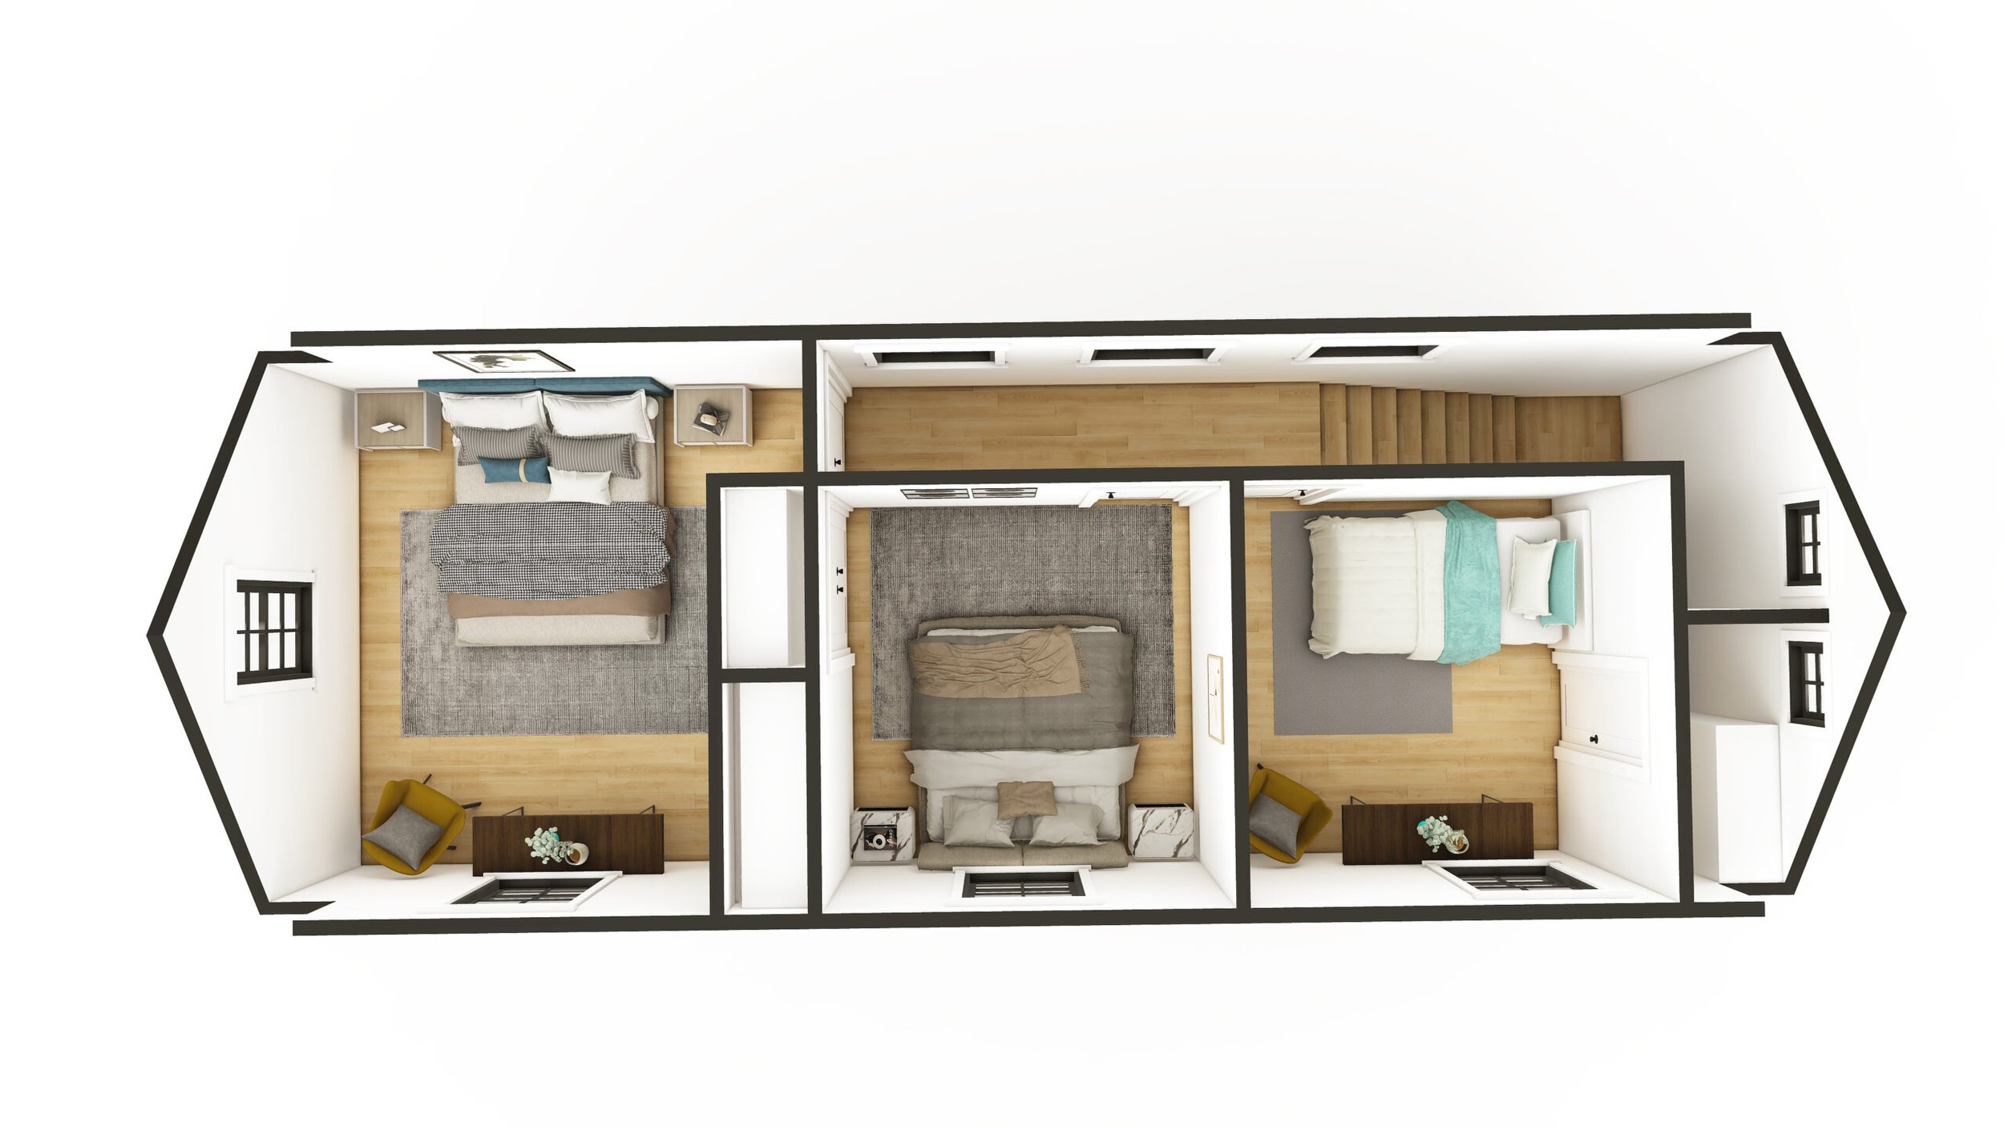
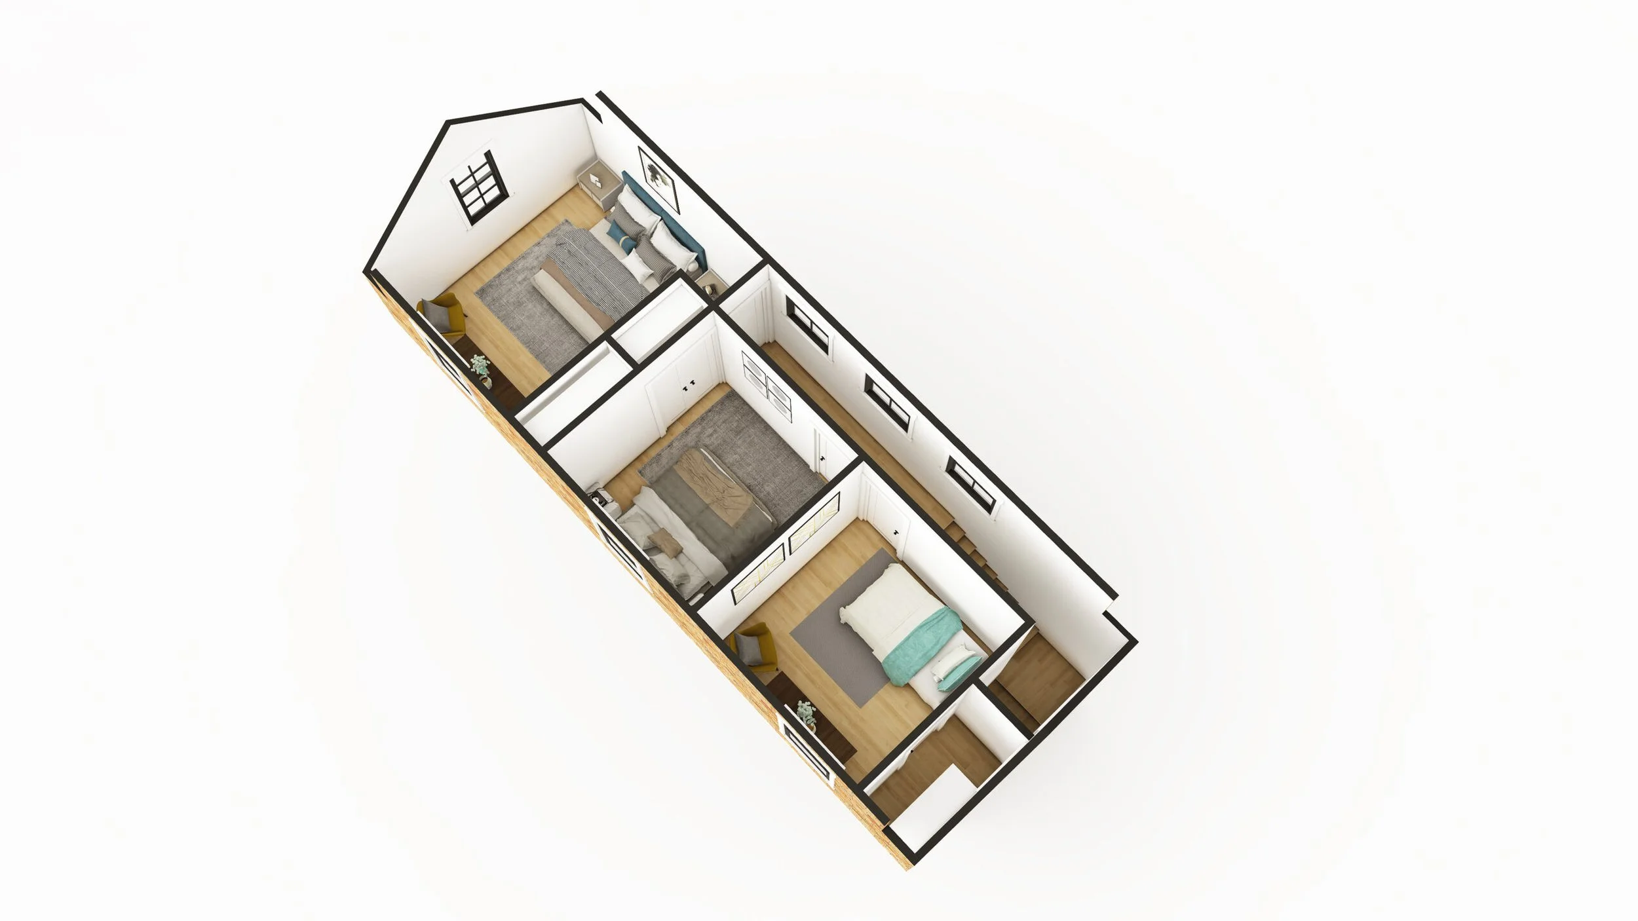
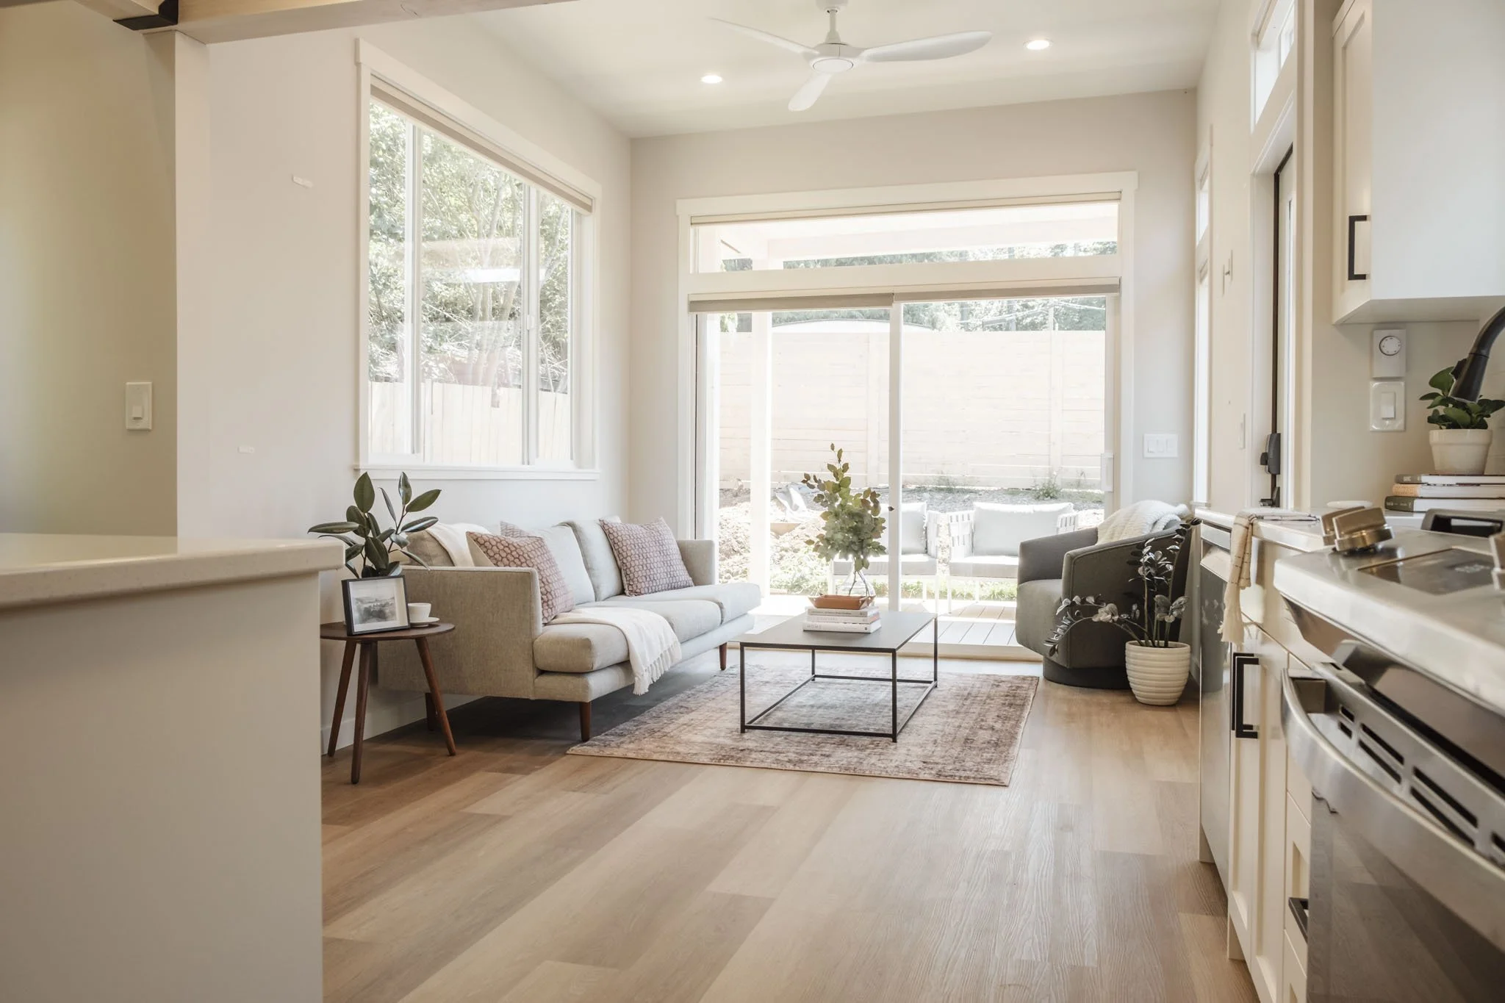
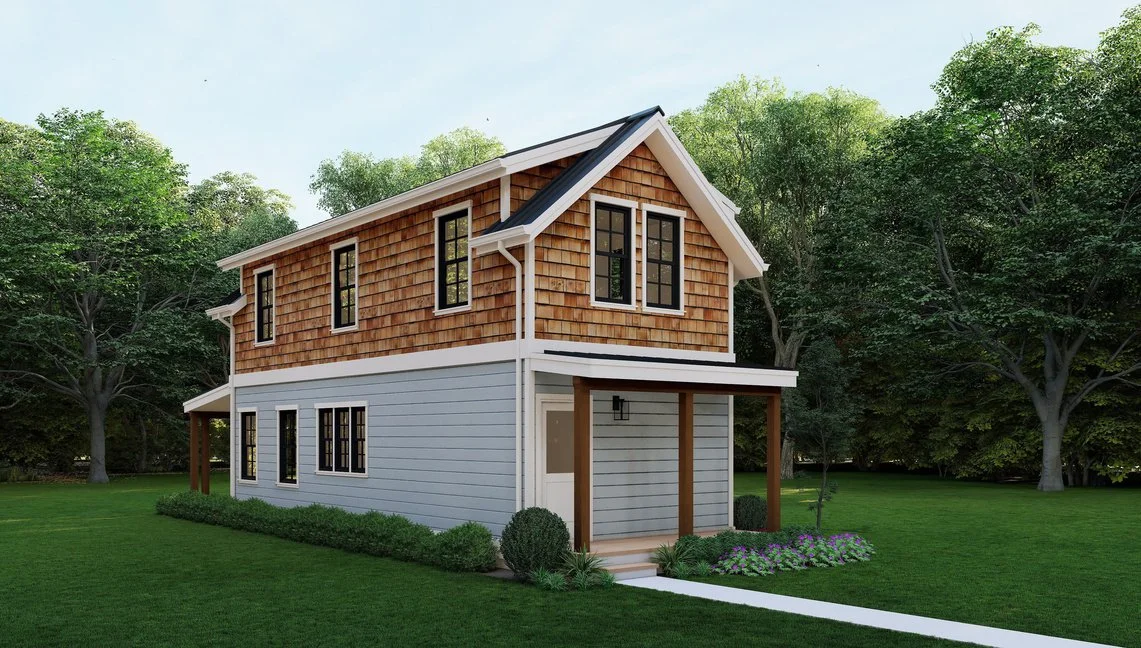
Named for one of the Pacific Northwest's most iconic peaks, the Baker is a two-story modular home that brings smart design and vertical efficiency together in a compact footprint. With three bedrooms upstairs and an open-concept living area, full bathroom, and laundry on the main floor, the Baker offers flexible living for families, remote workers, and multigenerational households alike. Its vertical layout is ideal for smaller lots or urban settings where space is limited but lifestyle isn't. Factory-built in two precision-crafted modules and assembled on-site, the Baker is built to the National Building Code of Canada and carries CSA A277 factory certification.
1
BATH
3
Bed
1,064 sq. ft.
GET A FREE QUOTE
Client is responsible for site prep, shipping, setup and taxes.
Baker Module Floor plan