
ACCESSORY DWELLING UNITS (ADU’s)
As housing prices increase and housing inventory decreases, people are looking for innovative and creative ways to add housing, whether that be to share property with relatives or friends, create opportunities for long-term or short-term rental income, or simply to downsize without having to sell their primary residence. As such, accessory dwelling units, also known as ADUs, have become a source of increasing interest.
West Coast Homes is a premier tiny home and park model builder, which also makes us an authority on ADUs—indeed, all of our tiny home designs can be used as ADUs. We bring the same level of meticulous craftsmanship, thoughtful design and lasting quality to our ADU builds as we do everything we build. Our deep ADU expertise allows us to build in compliance with local laws and regulations no matter where in the Pacific Northwest will be home to your ADU.
first things first - what is an ADU?
adu pland and design
understanding adu costs
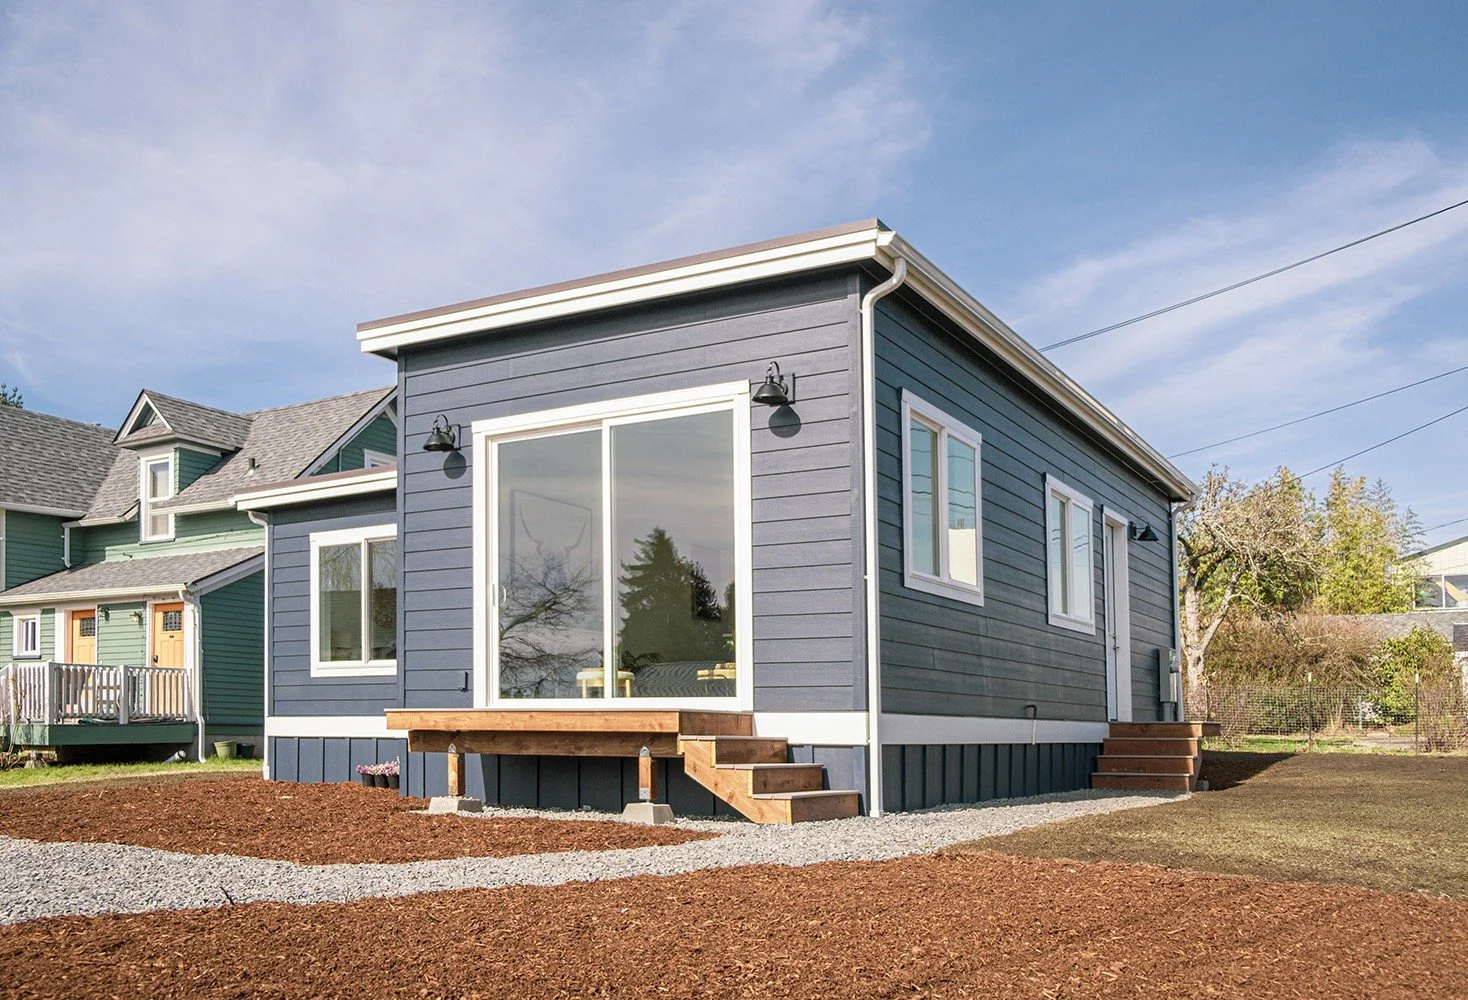
People tend to throw around terms like “ADU,” “tiny home” and even “park model” interchangeably, but each term has a different and specific meaning related to the type and purpose of the build. An accessory dwelling unit (ADU) is simply a secondary residential unit that shares a lot with a primary home. It’s a permanent, fully self-contained living space that is sometimes called a “backyard cottage,” “in-law suite,” “granny flat,” or “guest house.” Depending on needs and local regulations, they can be compact studio units or larger, more complex builds—and because they have a much smaller footprint than a primary residence, they tend to be creative in design and function as well as energy-efficient and cost-effective to live in.
west coast home: your adu builder
At West Coast Homes, building small spaces that live large is both our passion and our area of expertise. Our experience with high-end tiny home builds, which require a similar amount of design innovation and regulatory compliance, perfectly situates us to not only build you the ADU that works best for your needs and property, but also has given us the necessary know how to smoothly navigate ever-shifting ADU requirements and regulations. We will assist you in navigating the landscape of setbacks and size limits and parking regulations as you work with our design team to make the ADU housing that exists in your imagination a reality.
Simply put: We love building ADU homes, whether that be from one of the IRC-compliant plans we offer that can be customized to your taste and lifestyle, or an ADU that is custom-designed from the ground up. Every West Coast Homes ADU is built to a lasting standard that it is in compliance with current local building codes and regulations.
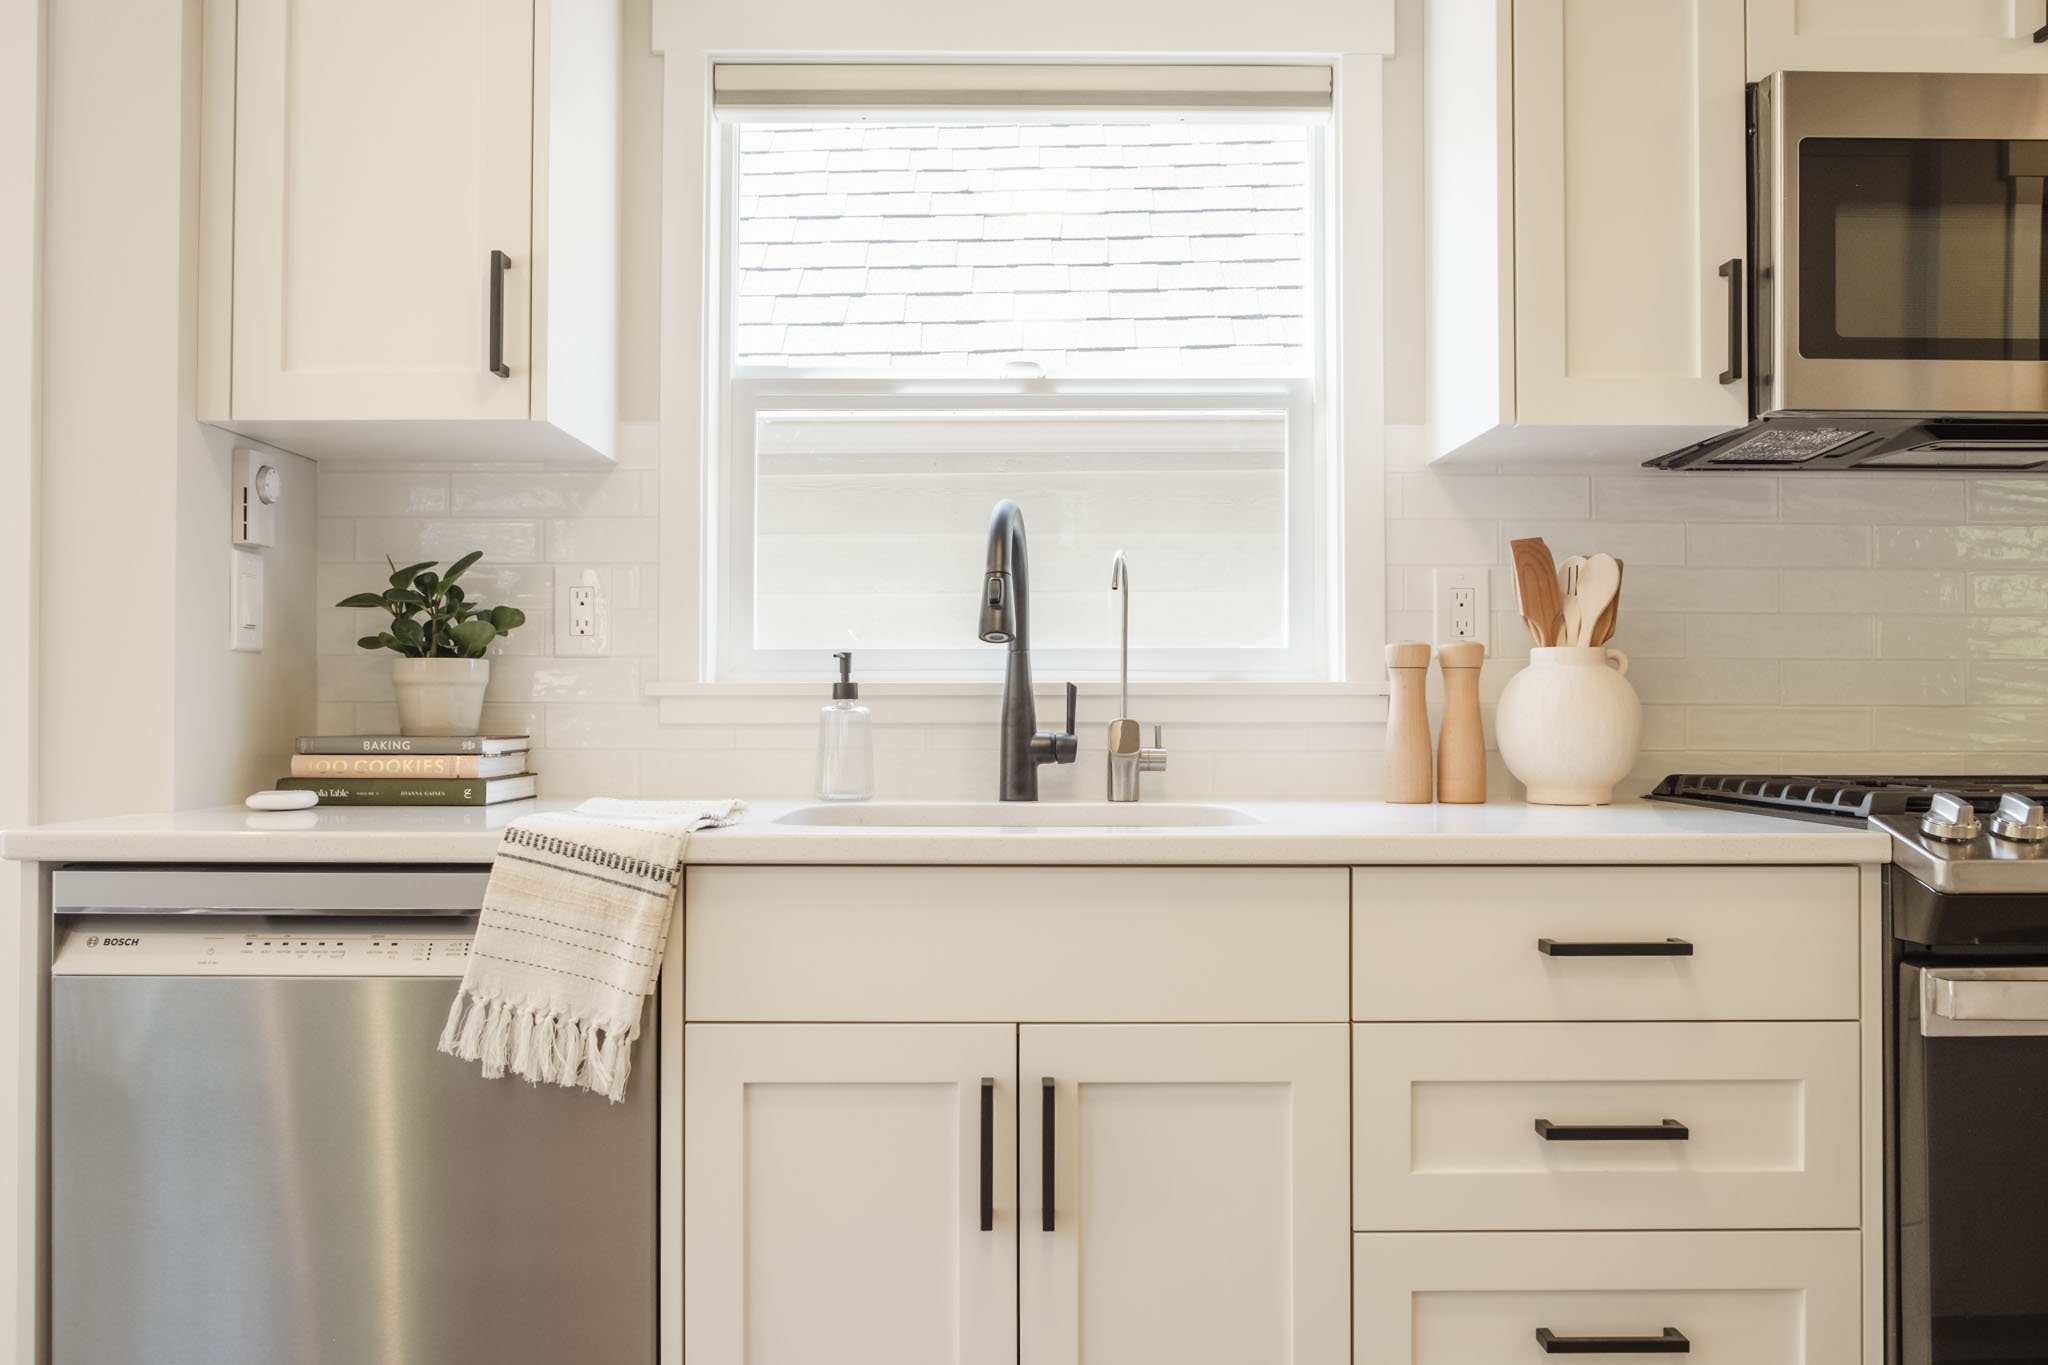
Every feature and finish of every ADU that we build is carefully thoughtfully crafted to stand the test of time. And because space is limited in an ADU, those features and finishes are not just beautiful, they are also purpose-built to maximize space and improve quality of life.
We also take into consideration your existing primary home and lot so that your ADU housing integrates seamlessly with its surroundings.
Like most types of housing, the sky is the limit when it comes to budgeting for an ADU. Practically speaking, most people who add an accessory dwelling unit to their property do not have unlimited resources, and historically it has been challenging to discern what the all-in cost of adding ADU homes to a property might be. Owing to our extensive experience in building tiny homes, we are well-equipped to help you understand the costs of an ADU build, from permitting and site prep to paint color and finishes.
We bring the same level of attention to detail and high quality to building your backyard ADU as we would if we were building your primary residence. We craft homes that are durable, beautiful and designed to last for generations.