
The cascade tiny home
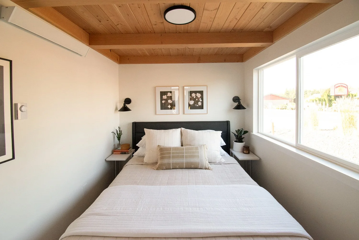
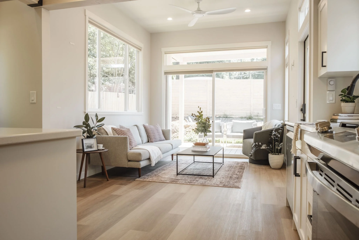
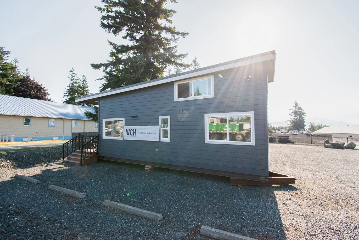
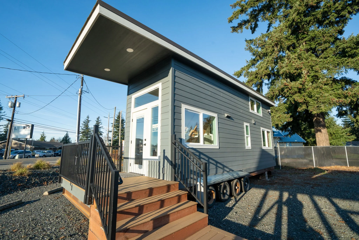
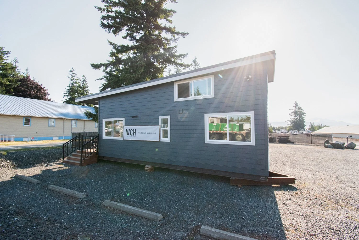
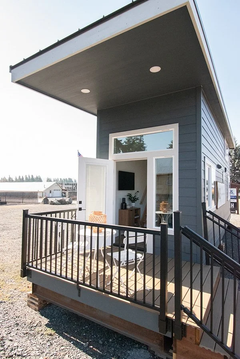
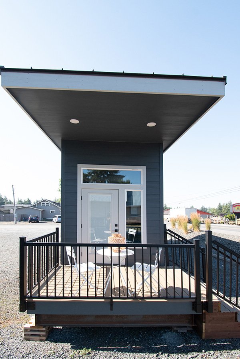
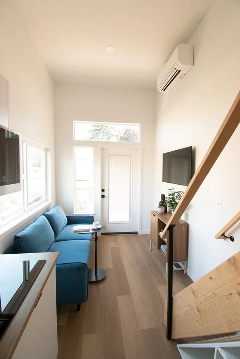
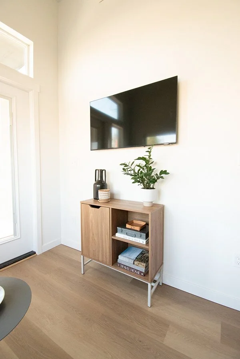
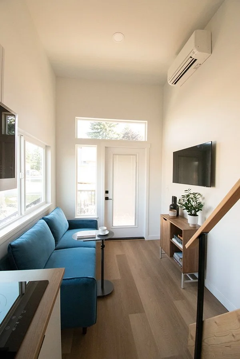
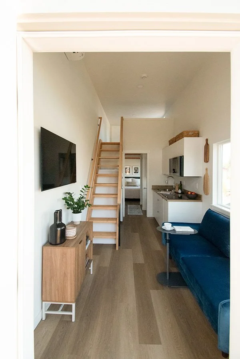
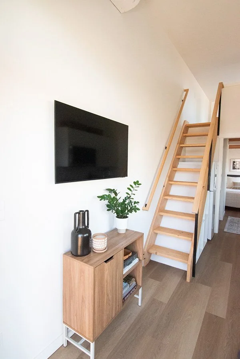
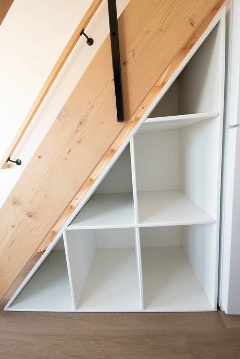
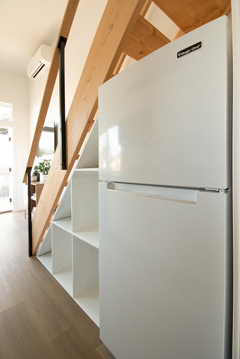
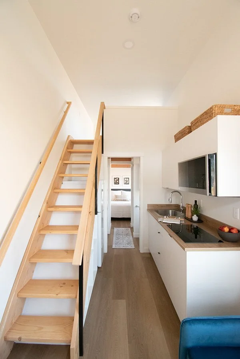
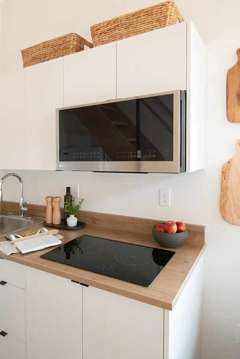
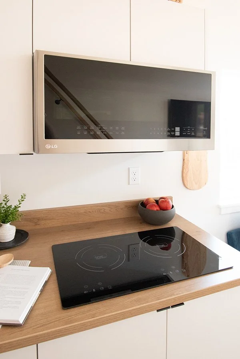
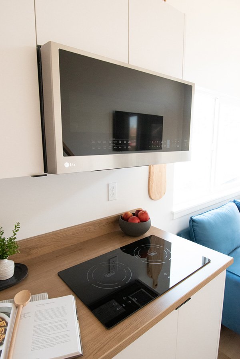
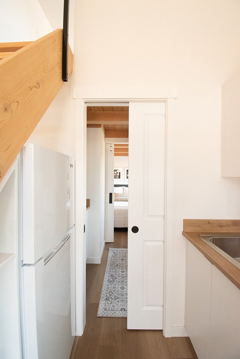
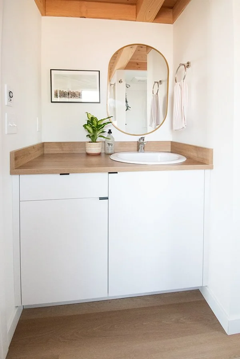
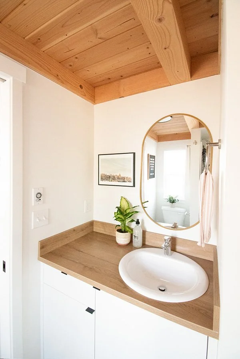
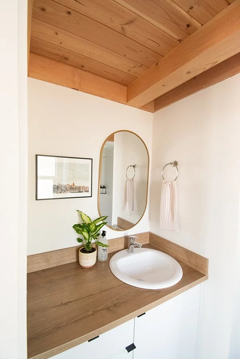
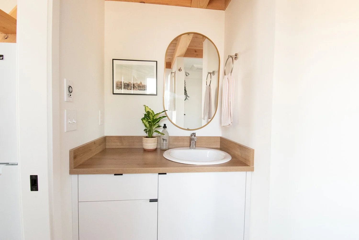
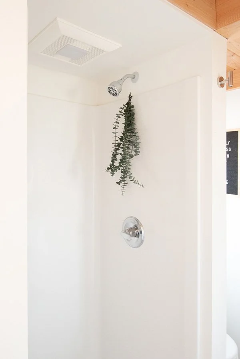
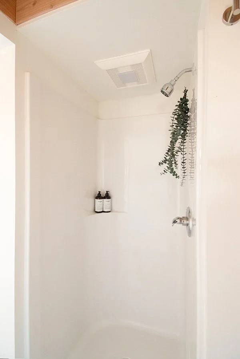
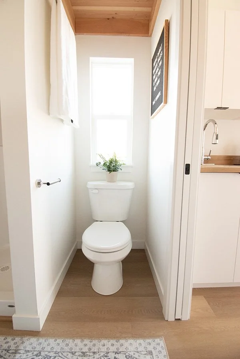
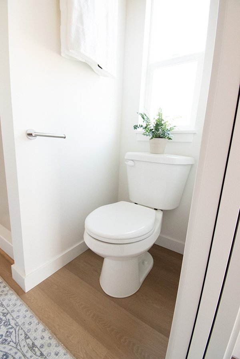
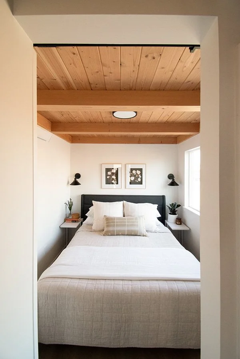
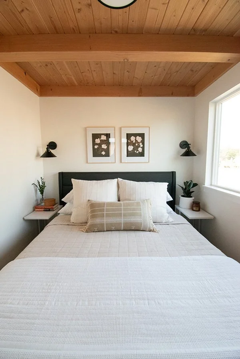
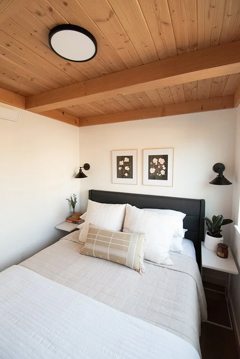
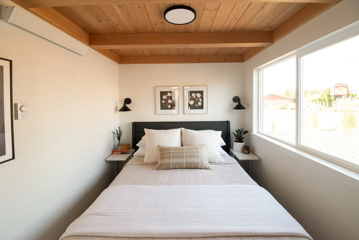
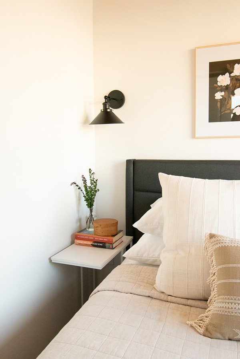
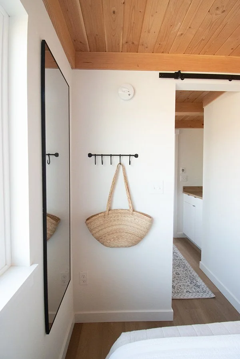
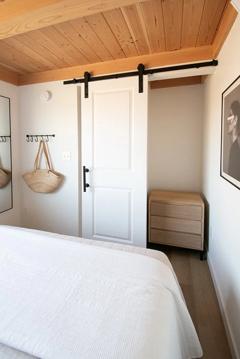
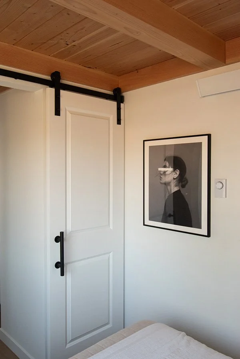
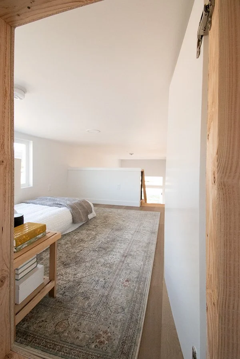
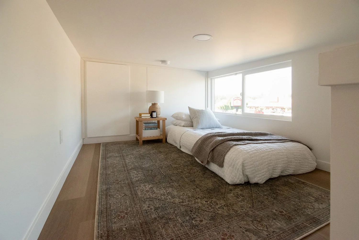
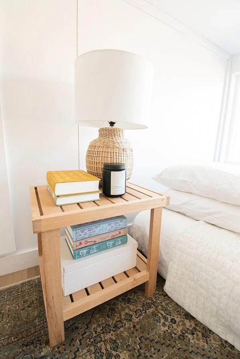
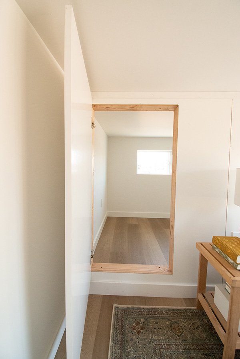
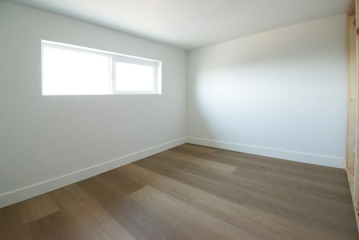
Our Cascade tiny home model is our most compact tiny yet at 240 sq. ft. with a bonus 70 sq. ft. sleeping loft. It features a 10' ceiling in the living / kitchen area with a full bath and bedroom on the main floor. The open staircase makes the main space feel larger. The Cascade is a perfect addition to a backyard to be used as a rental or for when out-of-town guests come to visit.
1
BATH
1
Bed
240
sq. ft
STARTING AT $170,00 CAD
Client is responsible for site prep, shipping, setup and taxes.
CASCADE TINY HOME FLOOR PLAN
GALLERY
virtual tour