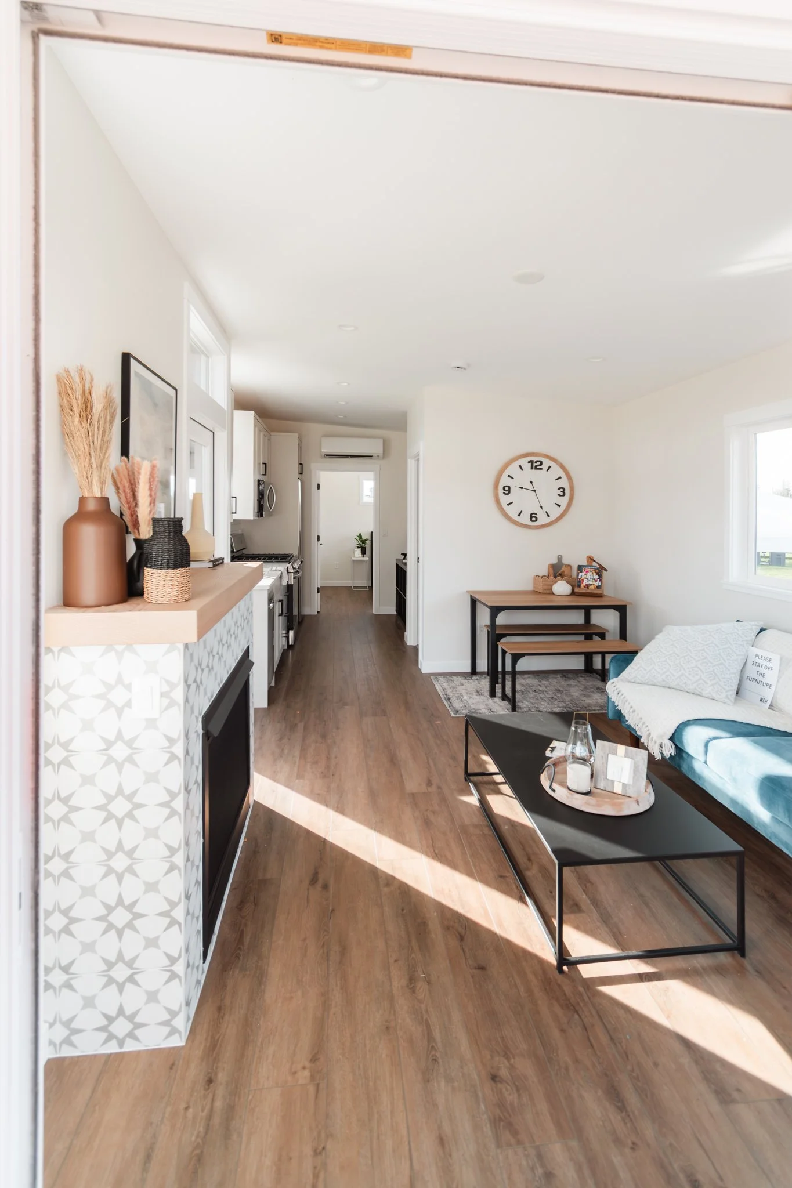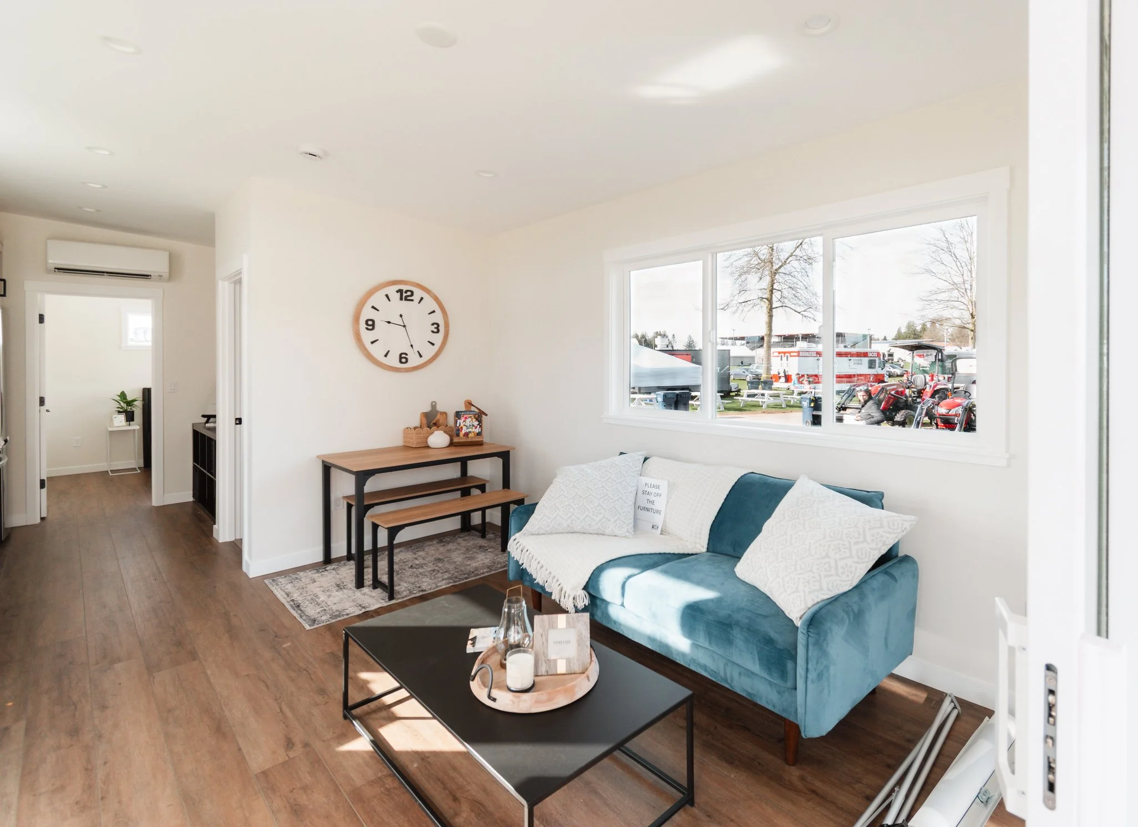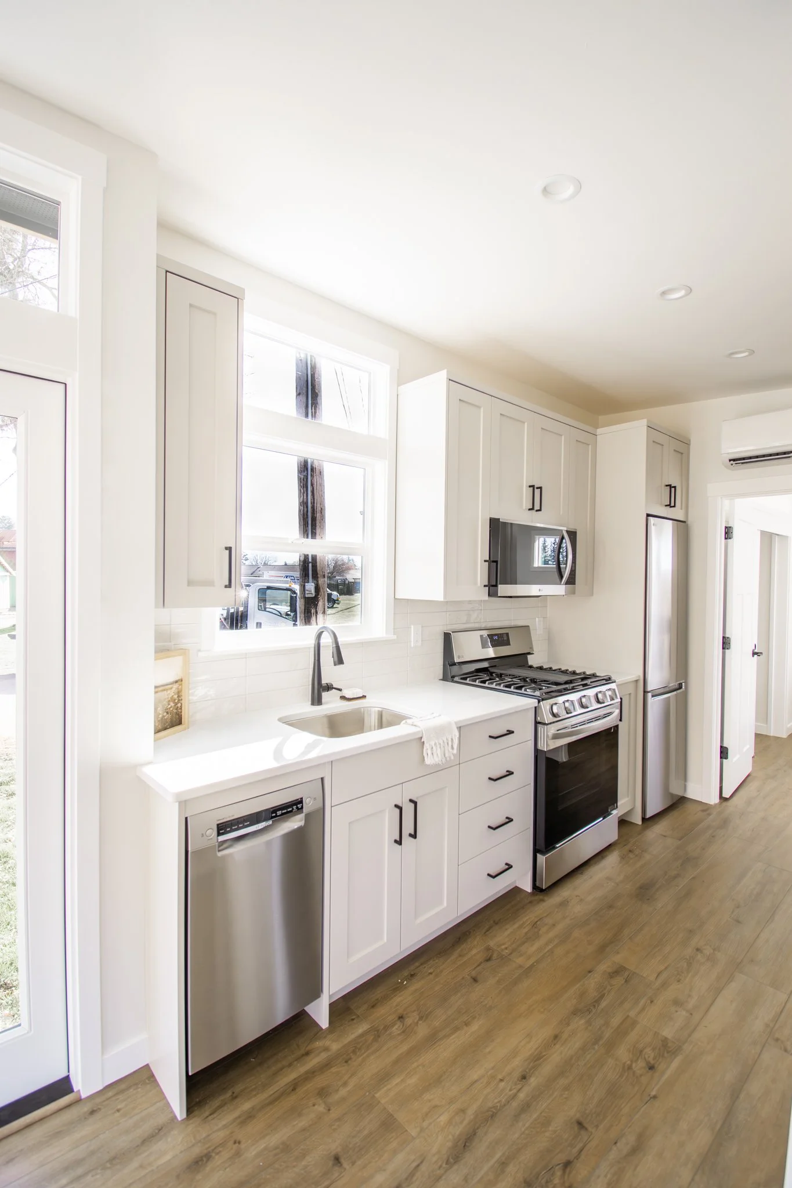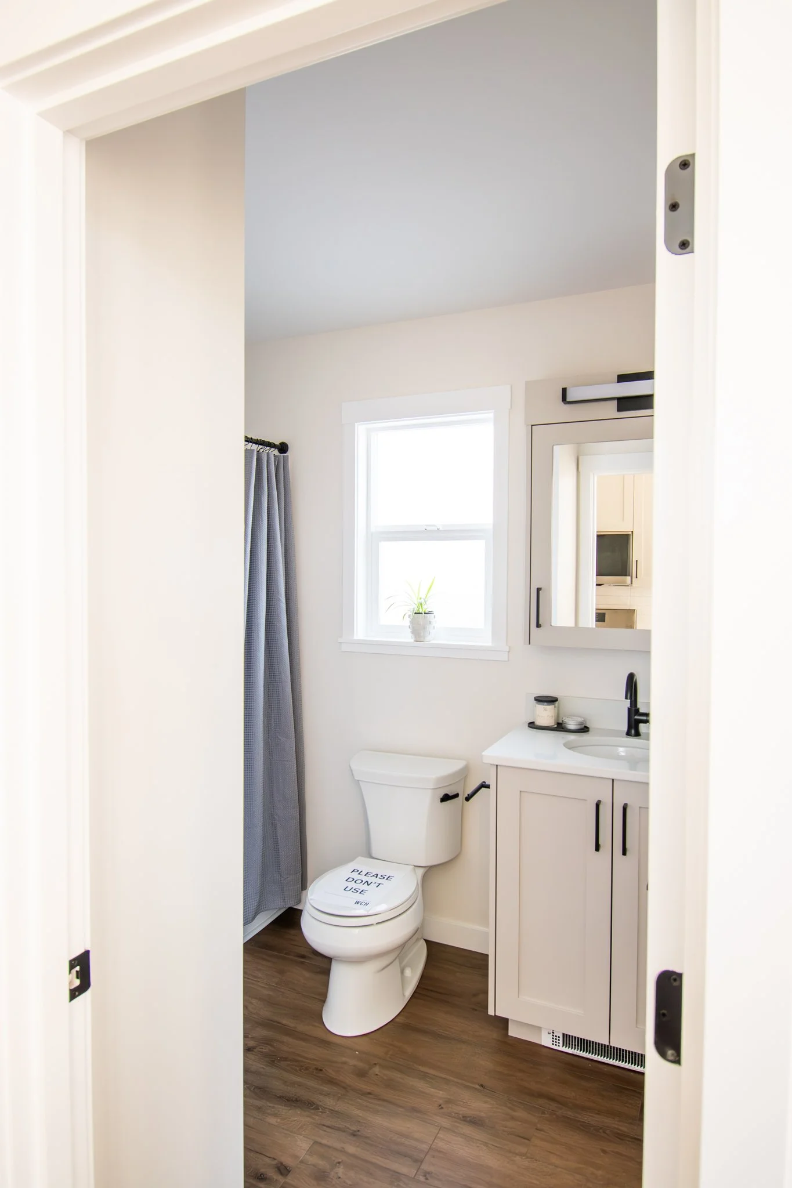

The Cypress tiny home
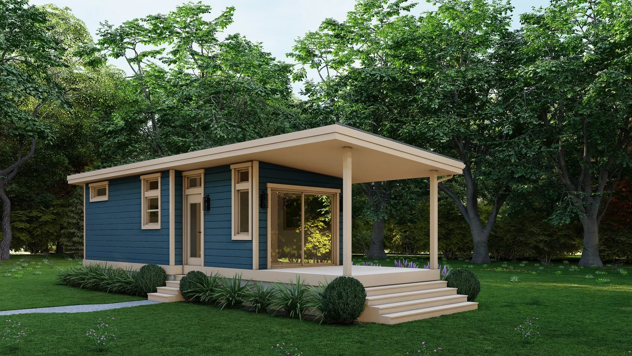
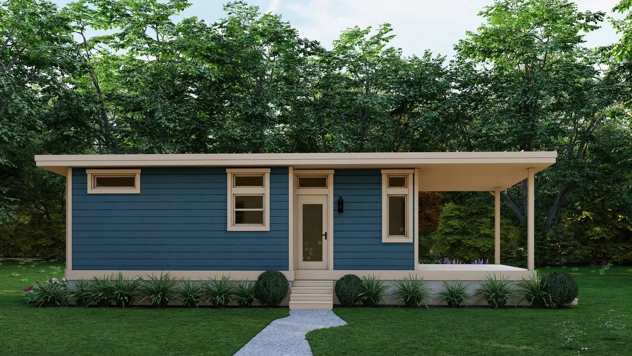
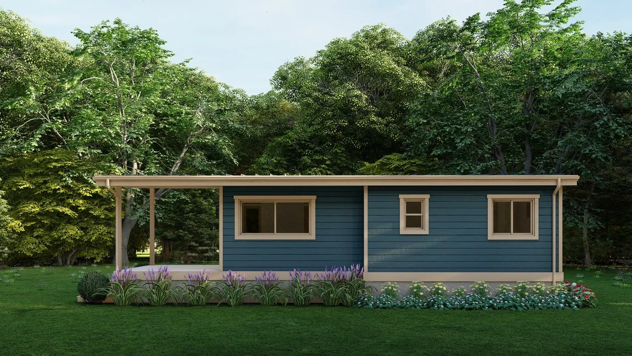
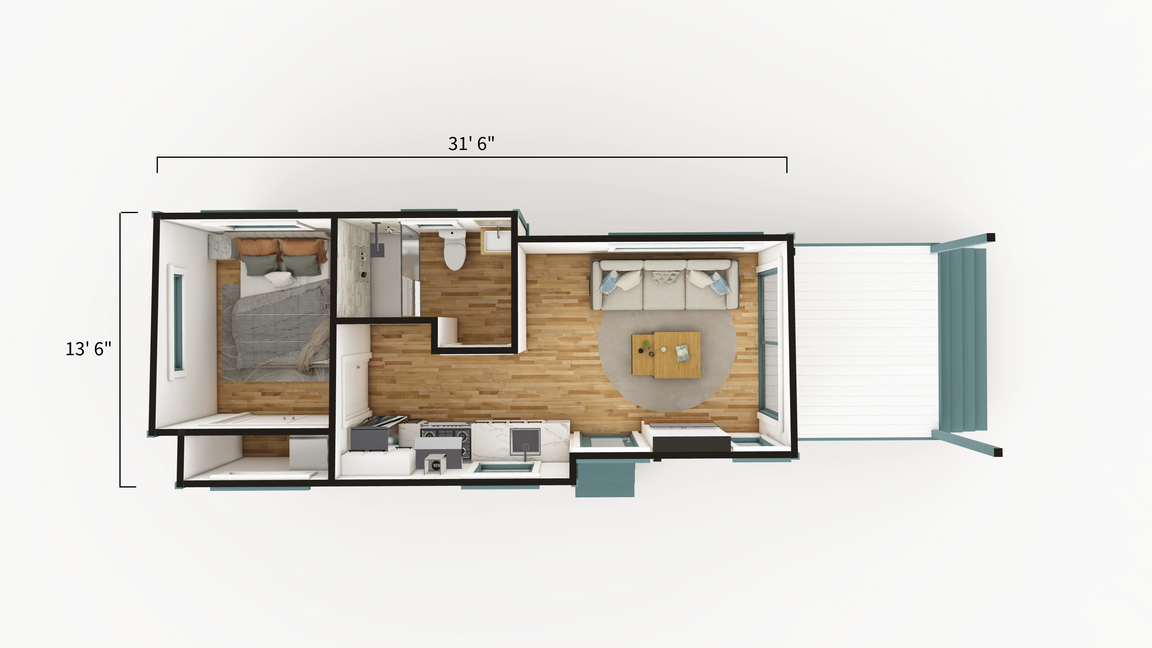
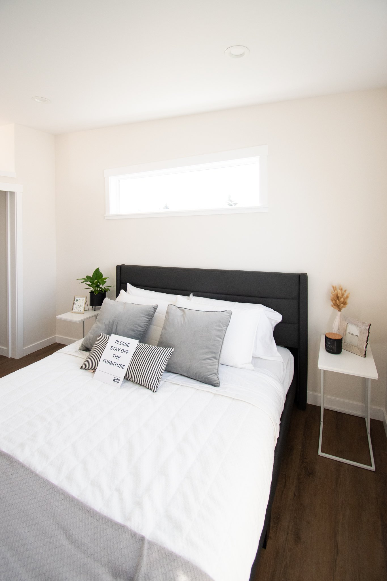
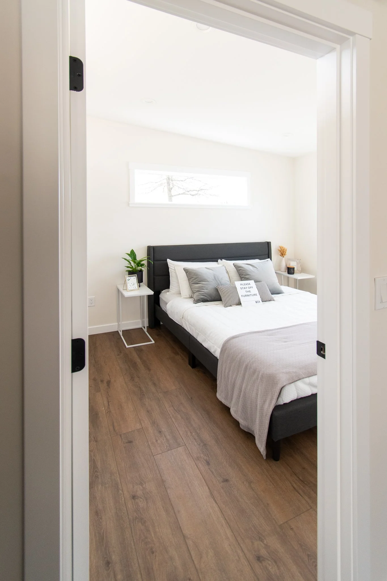
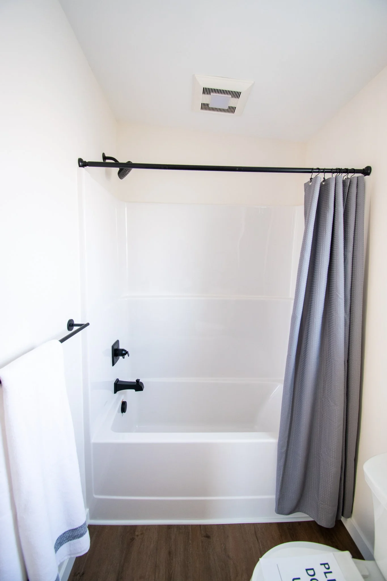
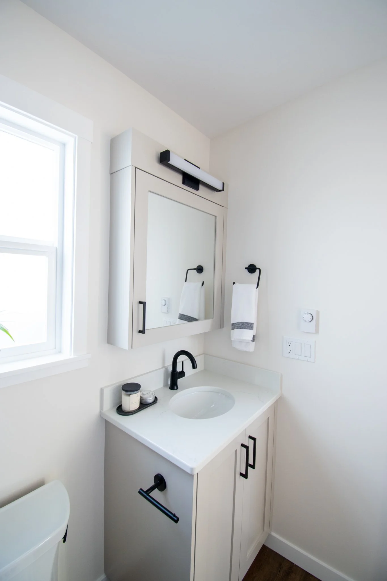
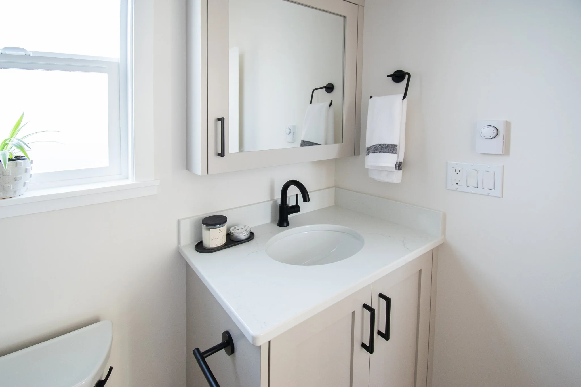
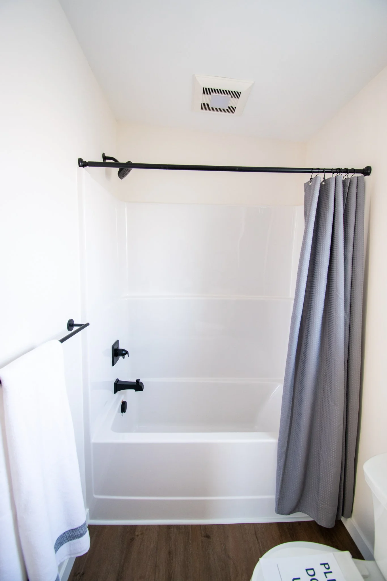
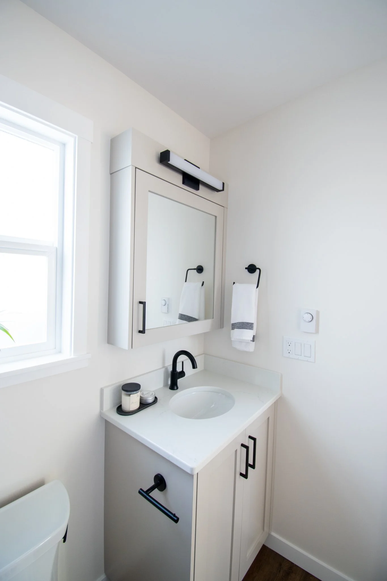
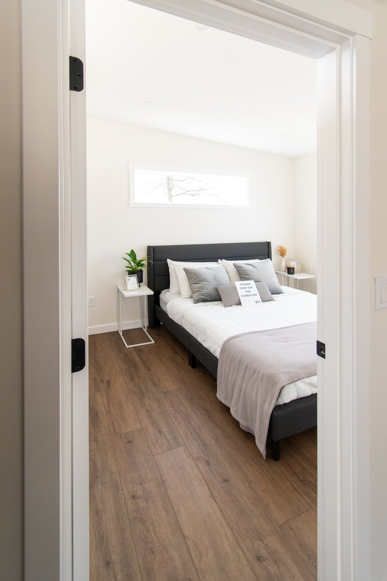
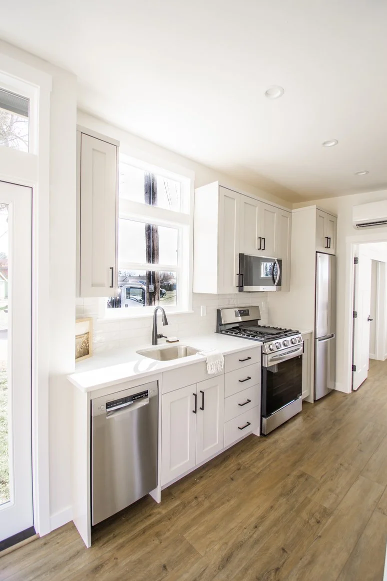
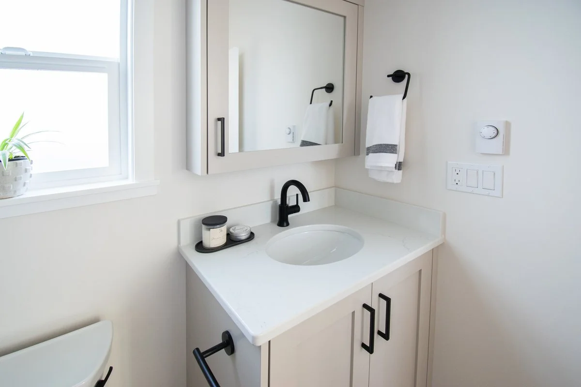
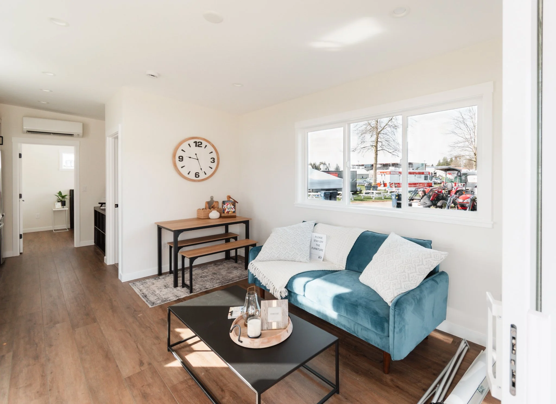
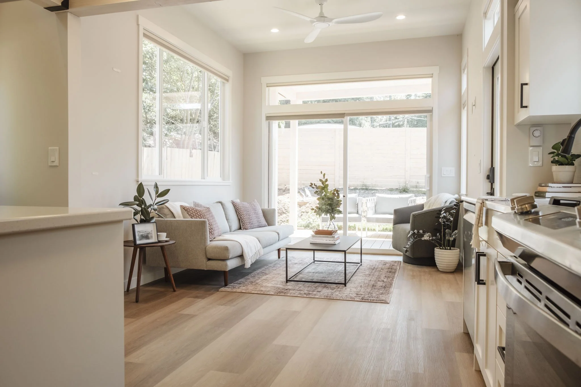
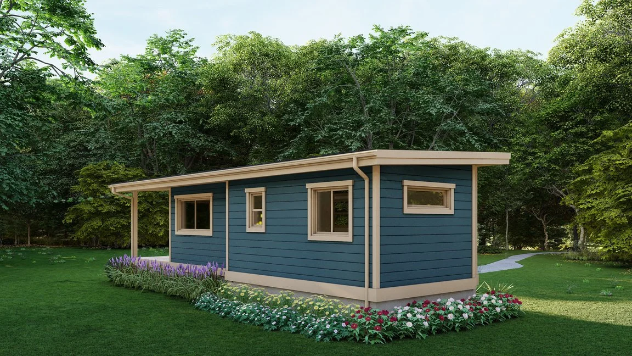
Our Cypress tiny home model is the newest addition to our tiny house line! The Cypress is our one level floor plan with a bright and airy feel featuring sloped ceilings throughout to maximize views. This layout also allows room for an optional coffee bar / pantry cabinet which is a huge plus for tiny home dwellers. One flat roofline creates a modern flair. If you love this floor plan but prefer a loft for additional sleeping space, consider the Bellevue Tiny Home.
1
BATH
1
Bed
240
sq. ft
STARTING AT $215,000 CAD
Client is responsible for site prep, shipping, setup and taxes.
Cypress TINY HOME FLOOR PLAN
GALLERY