
The glacier Park Model
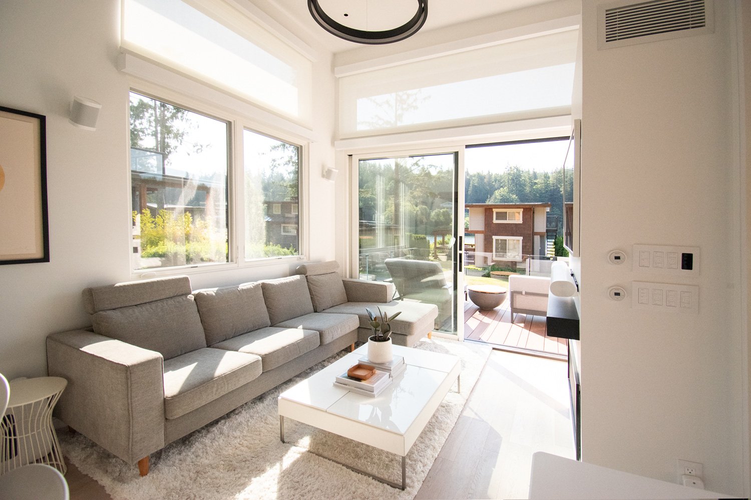
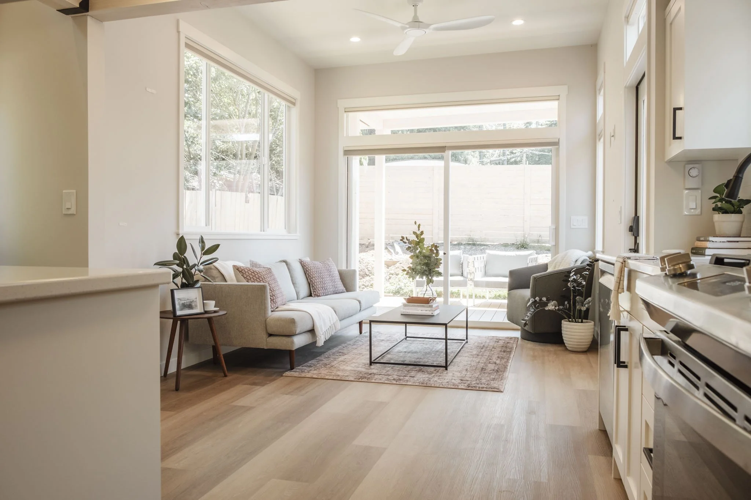
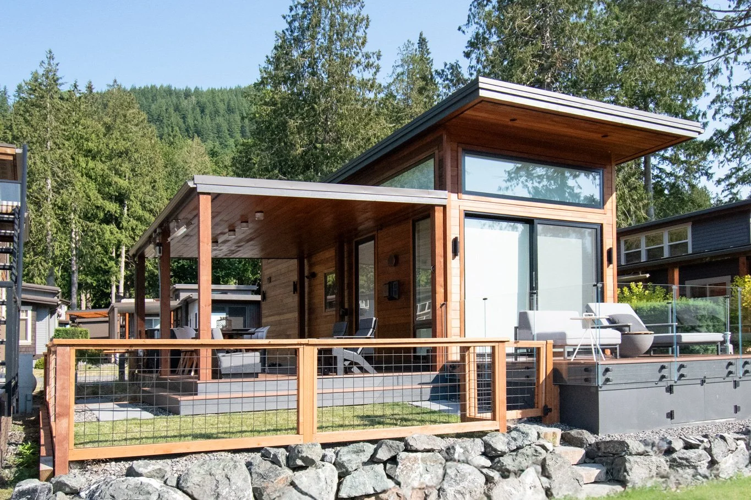
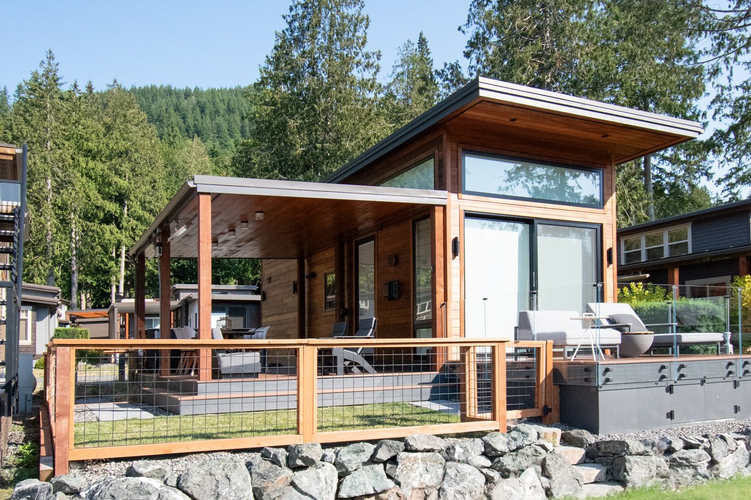
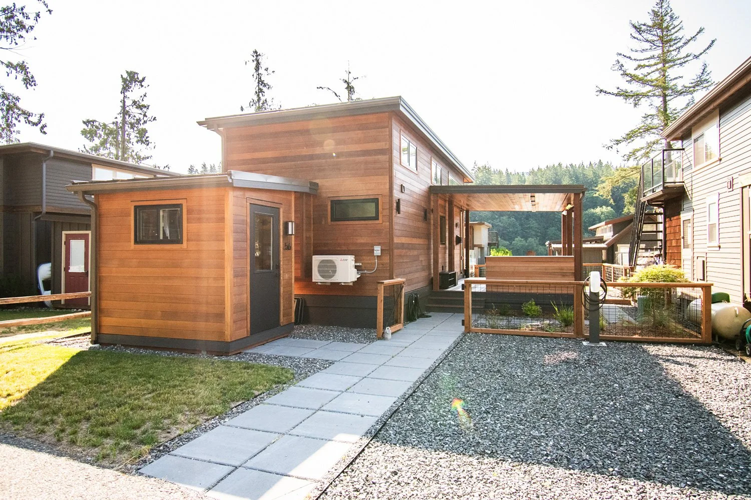
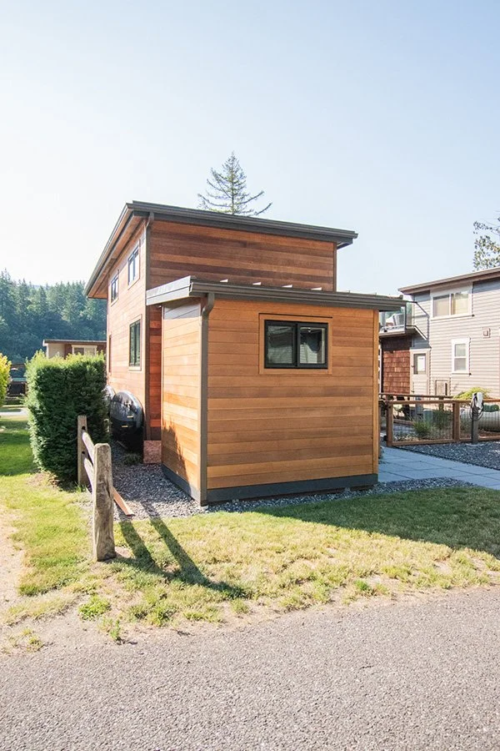
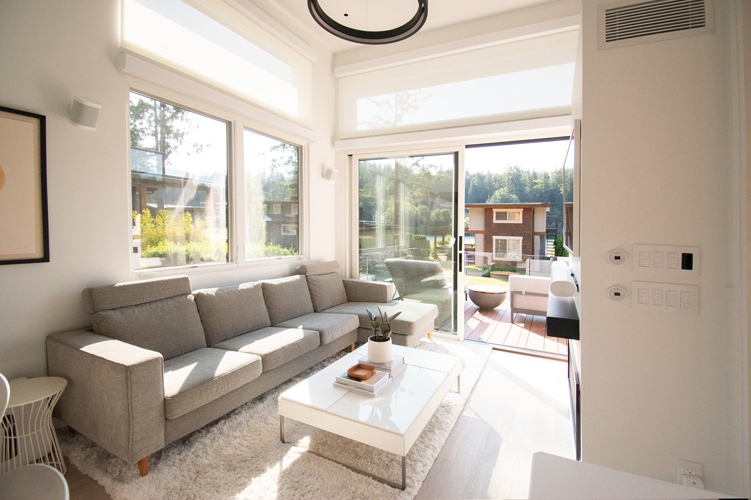
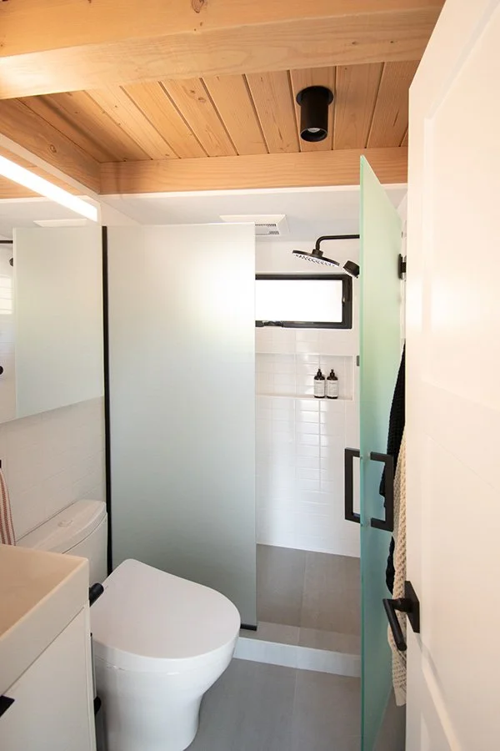
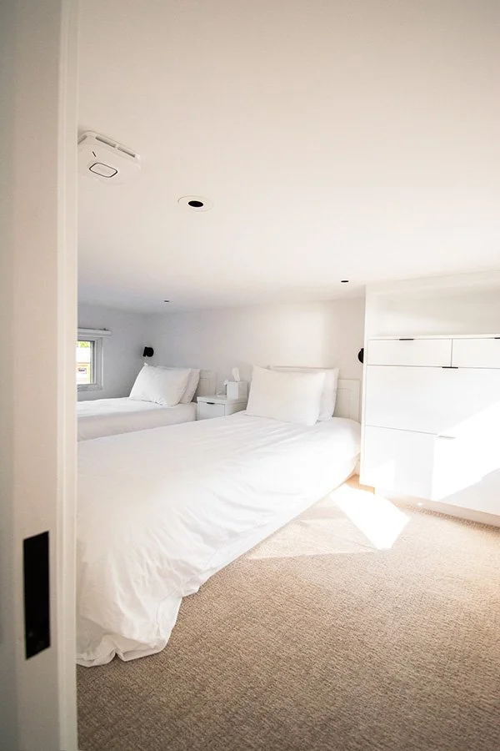
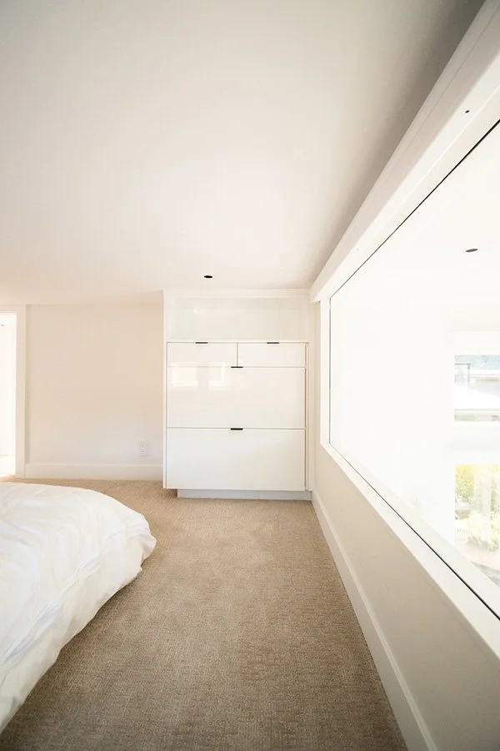
The Glacier is our most modern tiny with its single-sloped roof and expansive glass openings. This model belongs on any property with an incredible view. The 12' ceilings with transom windows provide a seamless transition from inside to outdoors. They add to the spacious feel of this tiny, making it seem much bigger than the standard 400 sq. ft. The kitchen features L-shaped cabinetry with optional full-height cabinets running the length of the hallway, providing ample storage options and clean lines throughout.
1
BATH
1
Bed
400
sq. ft
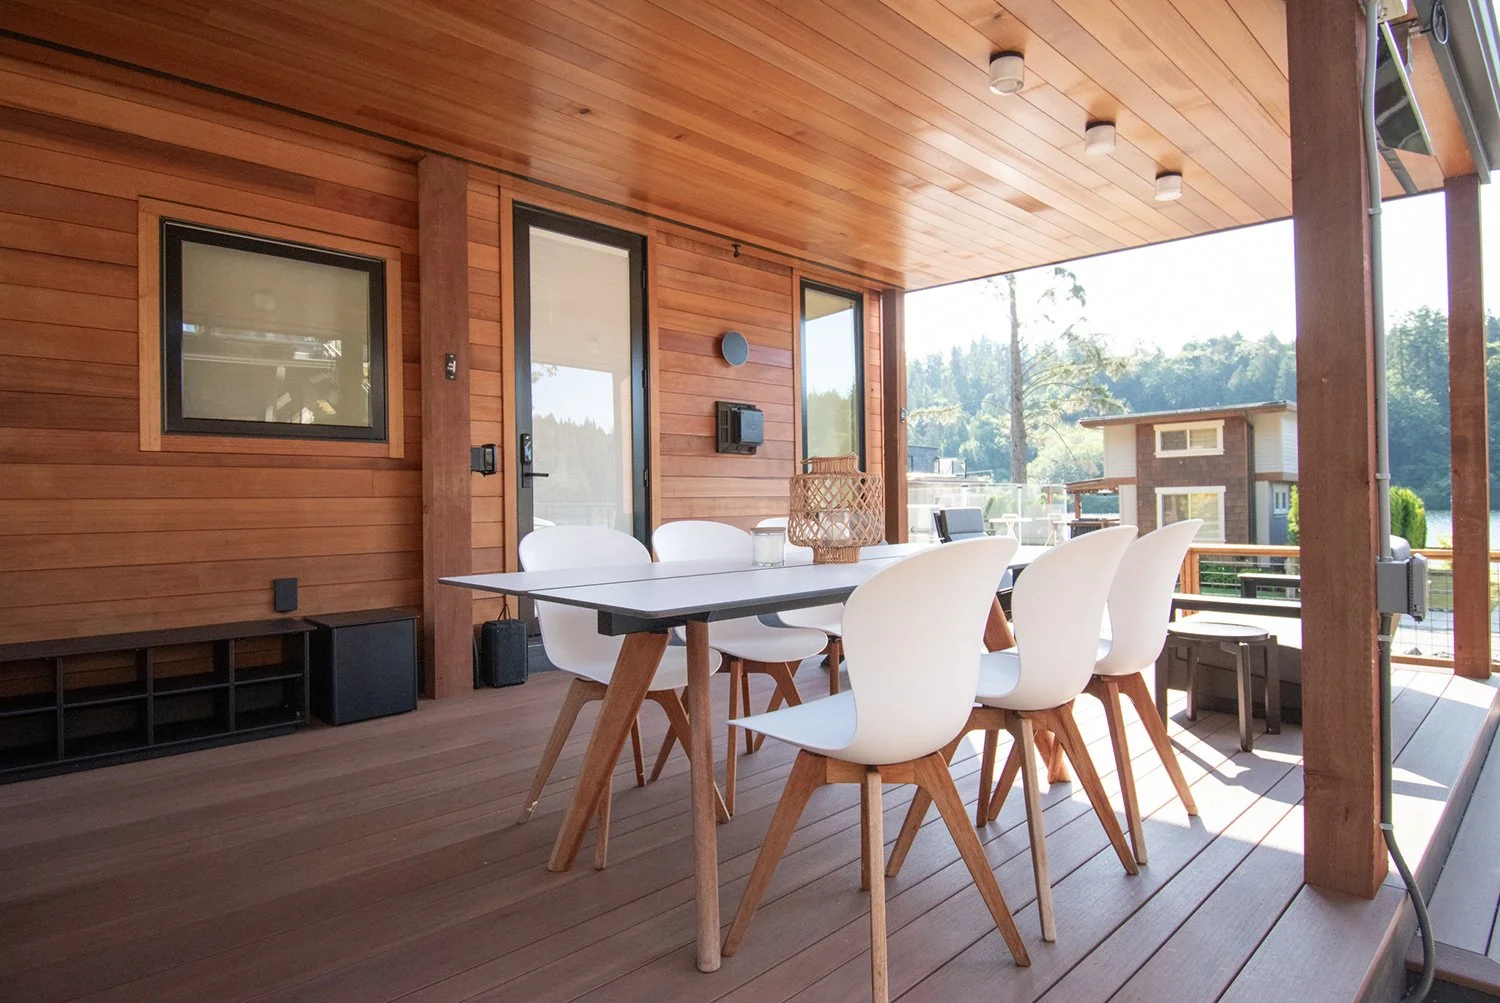
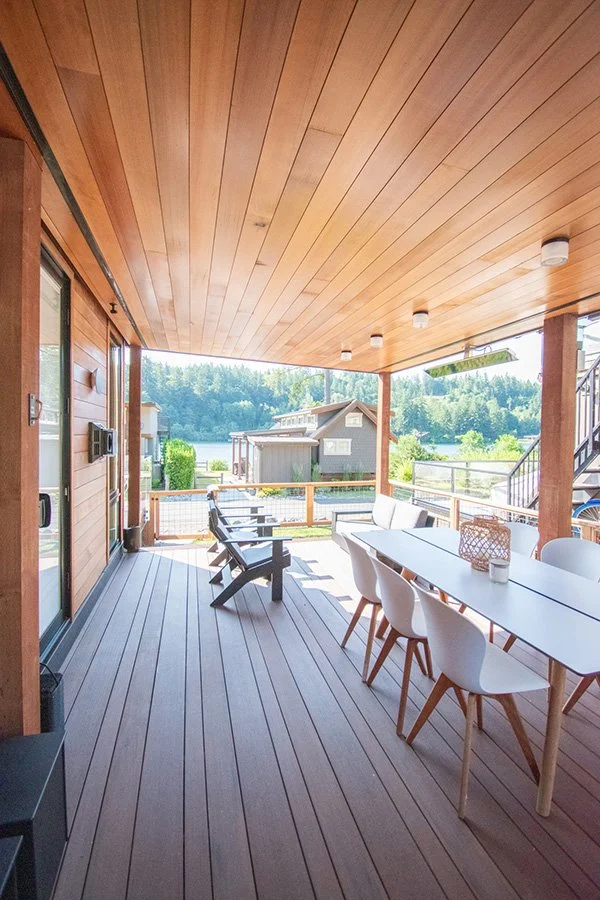
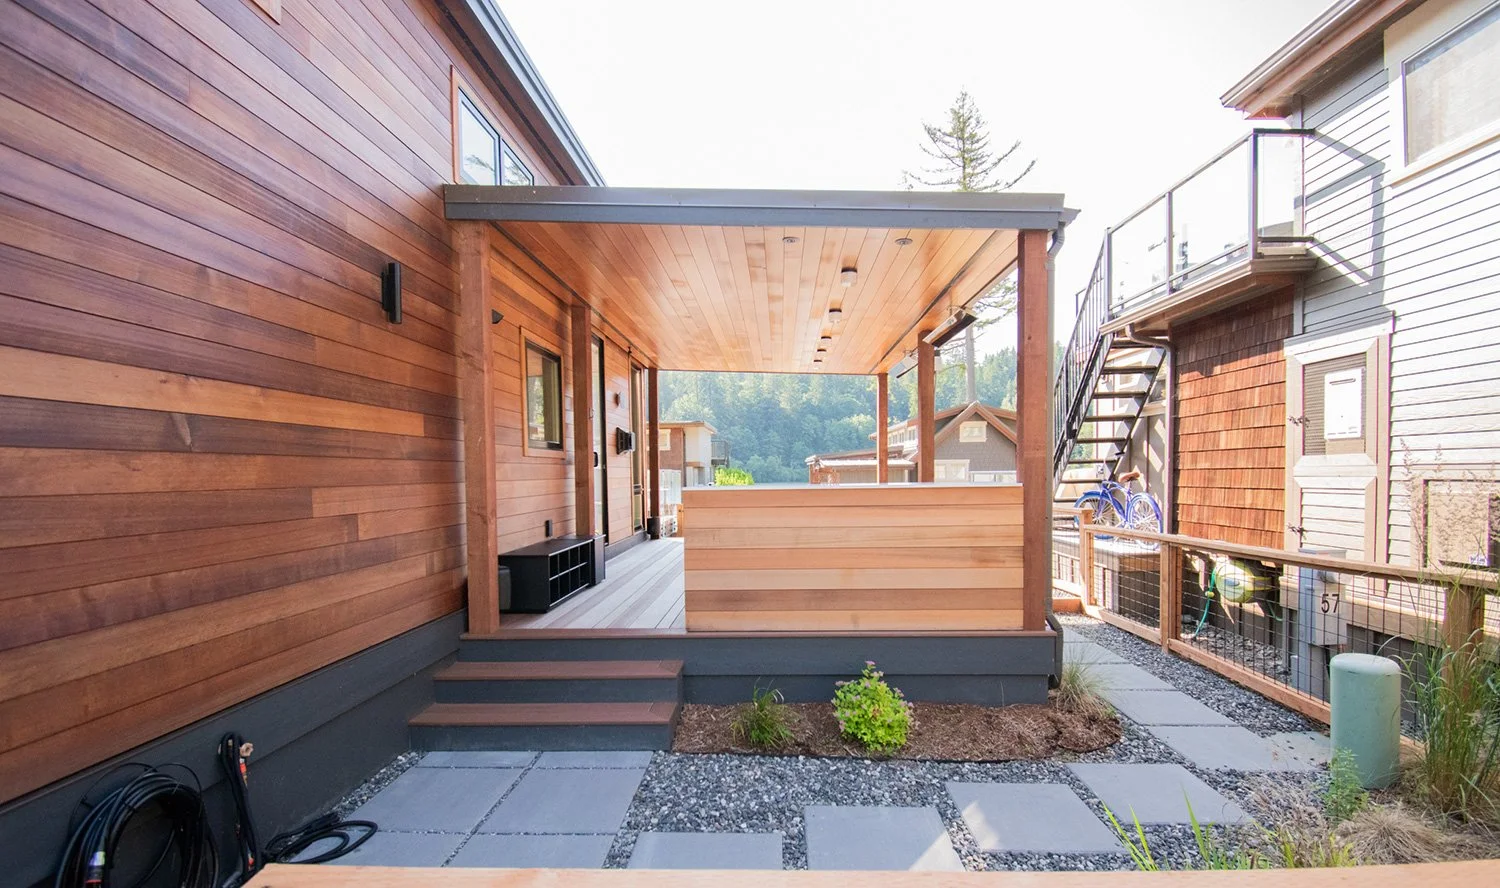
optional covered or uncovered deck
STARTING AT $245,000 CAD
Client is responsible for site prep, shipping, setup and taxes.
Glacier PARK MODEL FLOOR PLAN
GALLERY
virtual tour