
The SALISH Park Model
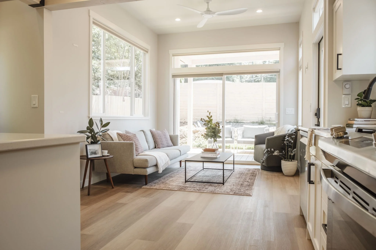
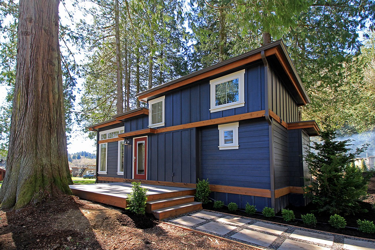
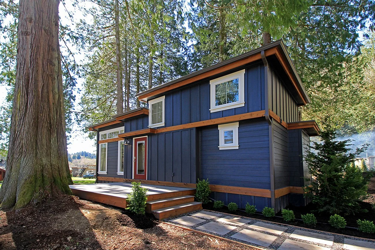
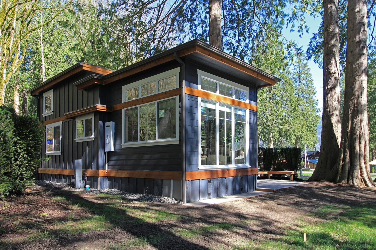
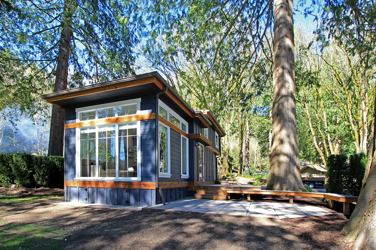
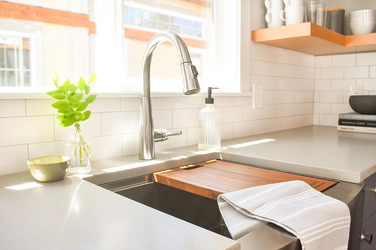
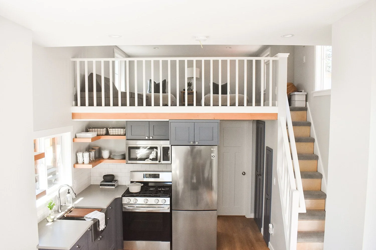
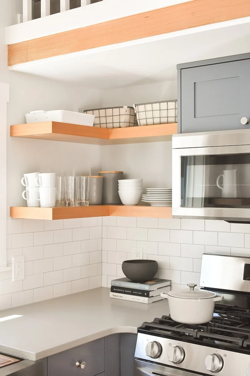
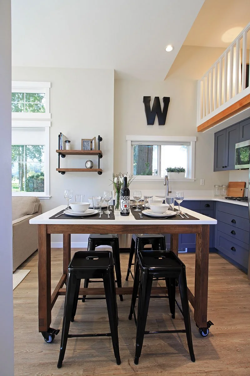
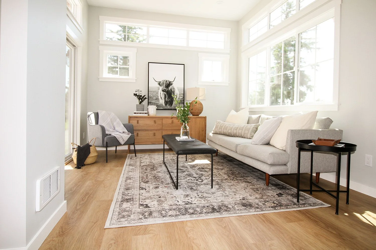
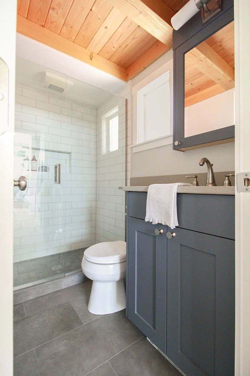
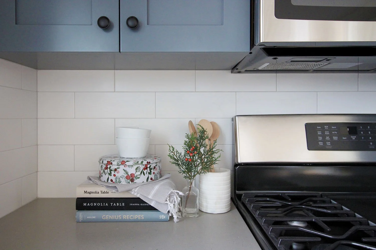
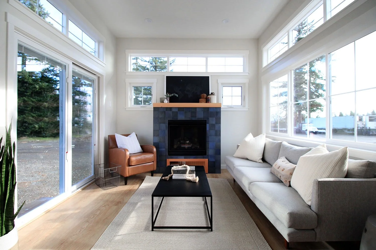
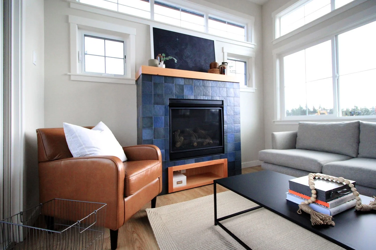
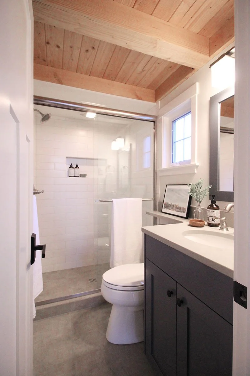
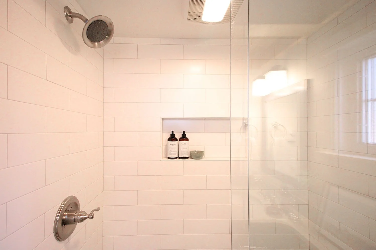
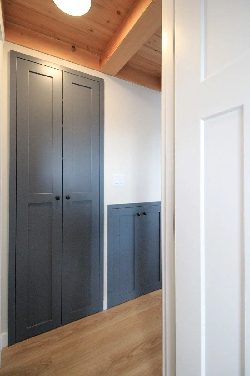
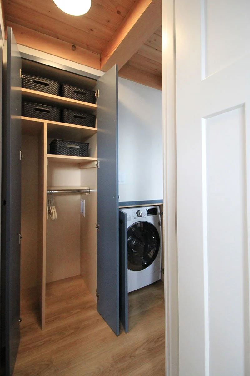
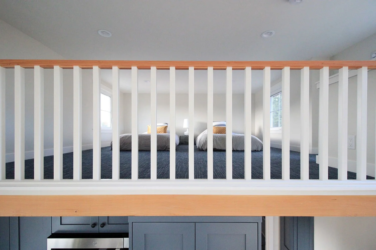
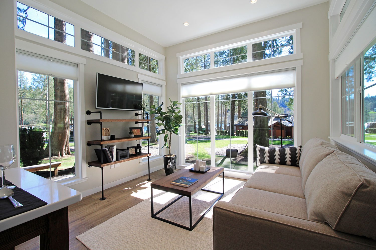
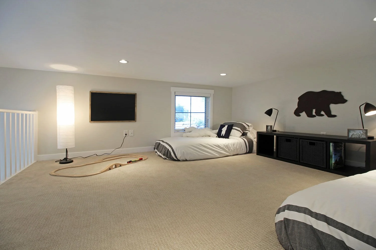
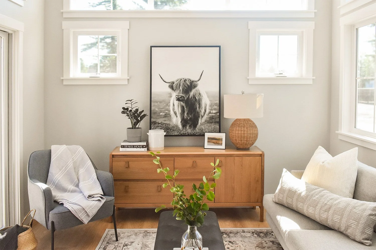
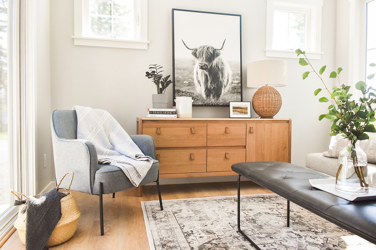
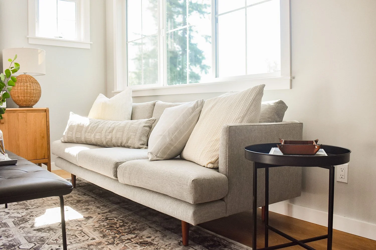
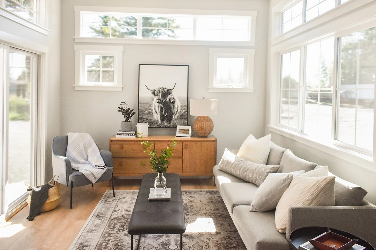
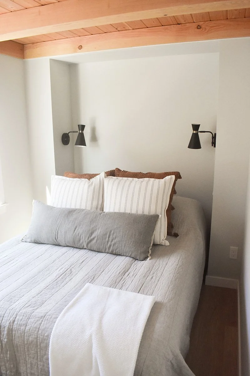
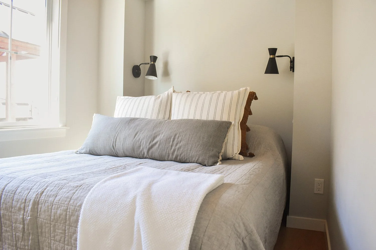
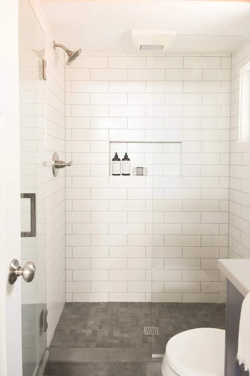
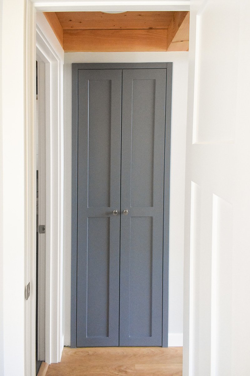
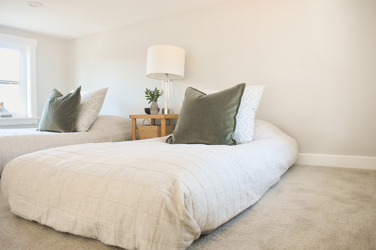
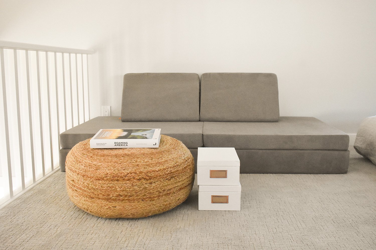
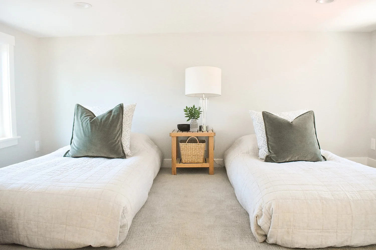
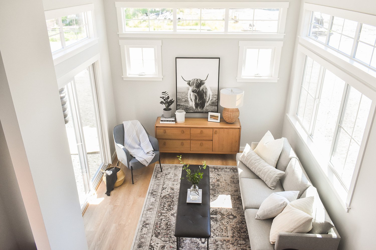
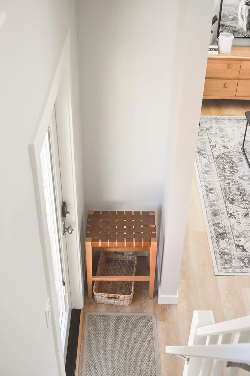
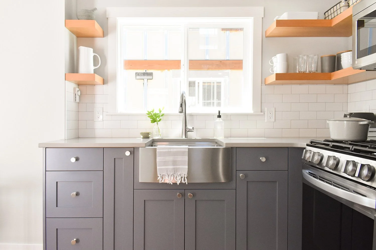
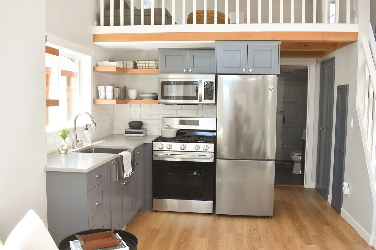
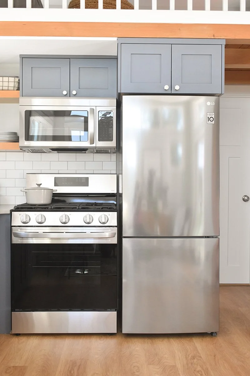
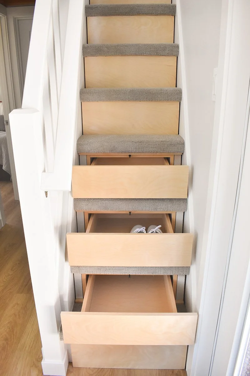
Our Salish park model is bright and airy thanks to many windows in the living room, providing great panoramic views. It features 10' ceilings in the living room, a L-shaped kitchen, and an optional movable island/table combo. An open loft is nestled above the bedroom and bathroom and furthers the unit's airy feel. The loft can be used for a kids' play area, kids' bedroom, or a guest bedroom. The steeper staircase allows for plenty of storage underneath, including room for an optional washer/dryer combo.
1
BATH
1
Bed
400
sq. ft
optional covered or uncovered deck
STARTING AT $240,000 CAD
Client is responsible for site prep, shipping, setup and taxes.
SALISH PARK MODEL FLOOR PLAN
GALLERY
VIRTUAL TOUR
Recent SALISH park model projects
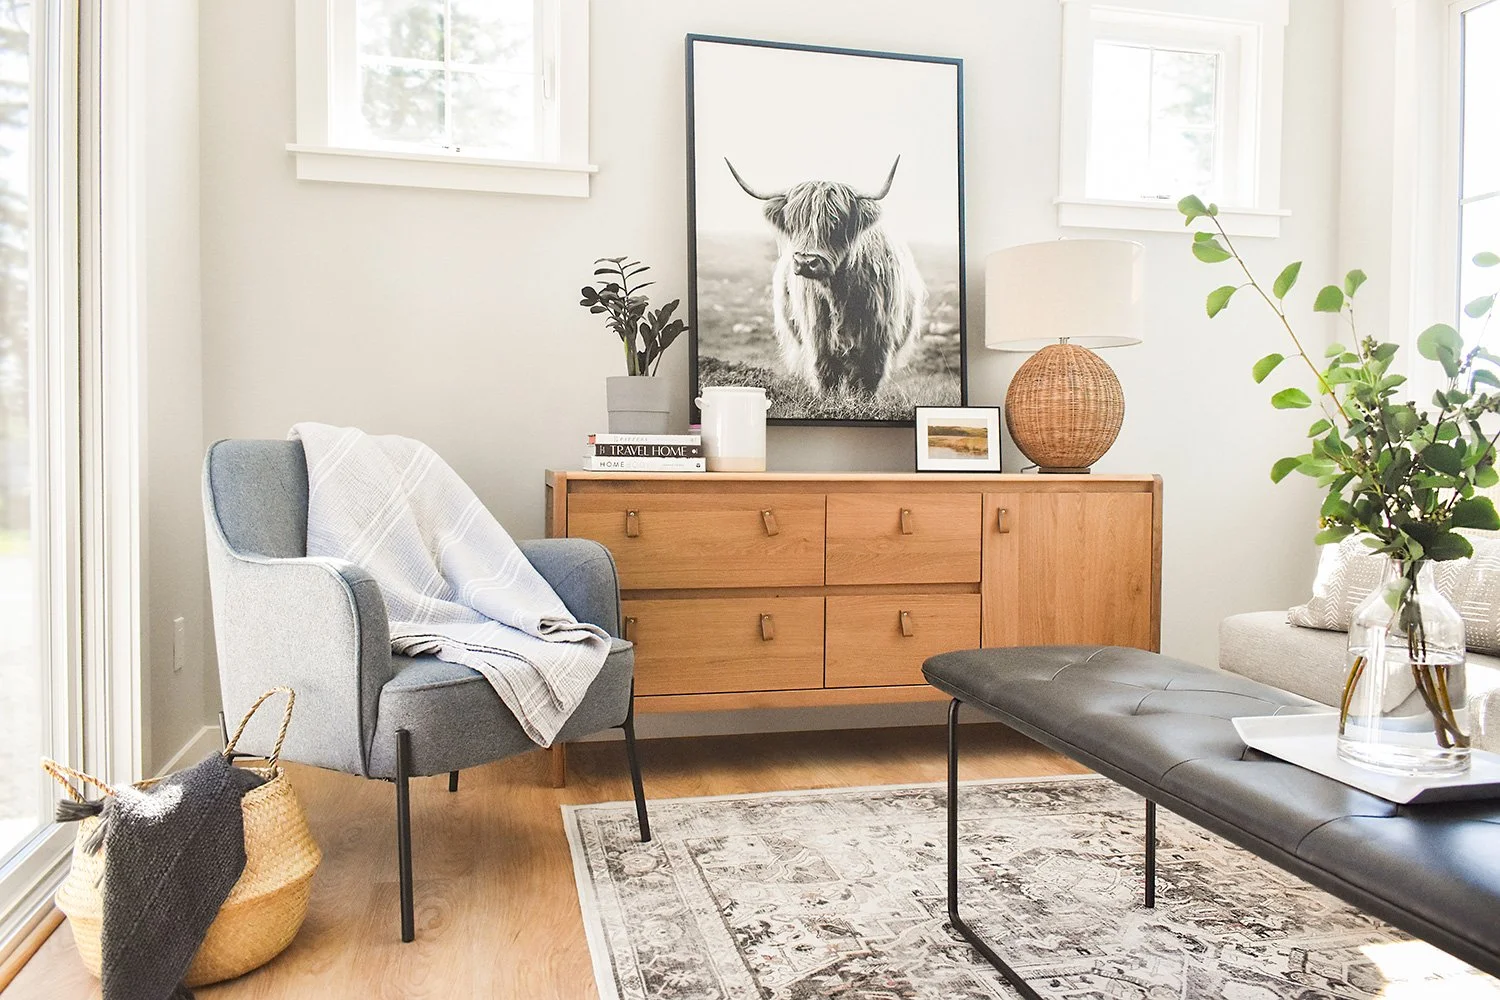
Grays Harbor Tiny
Salish Park Model
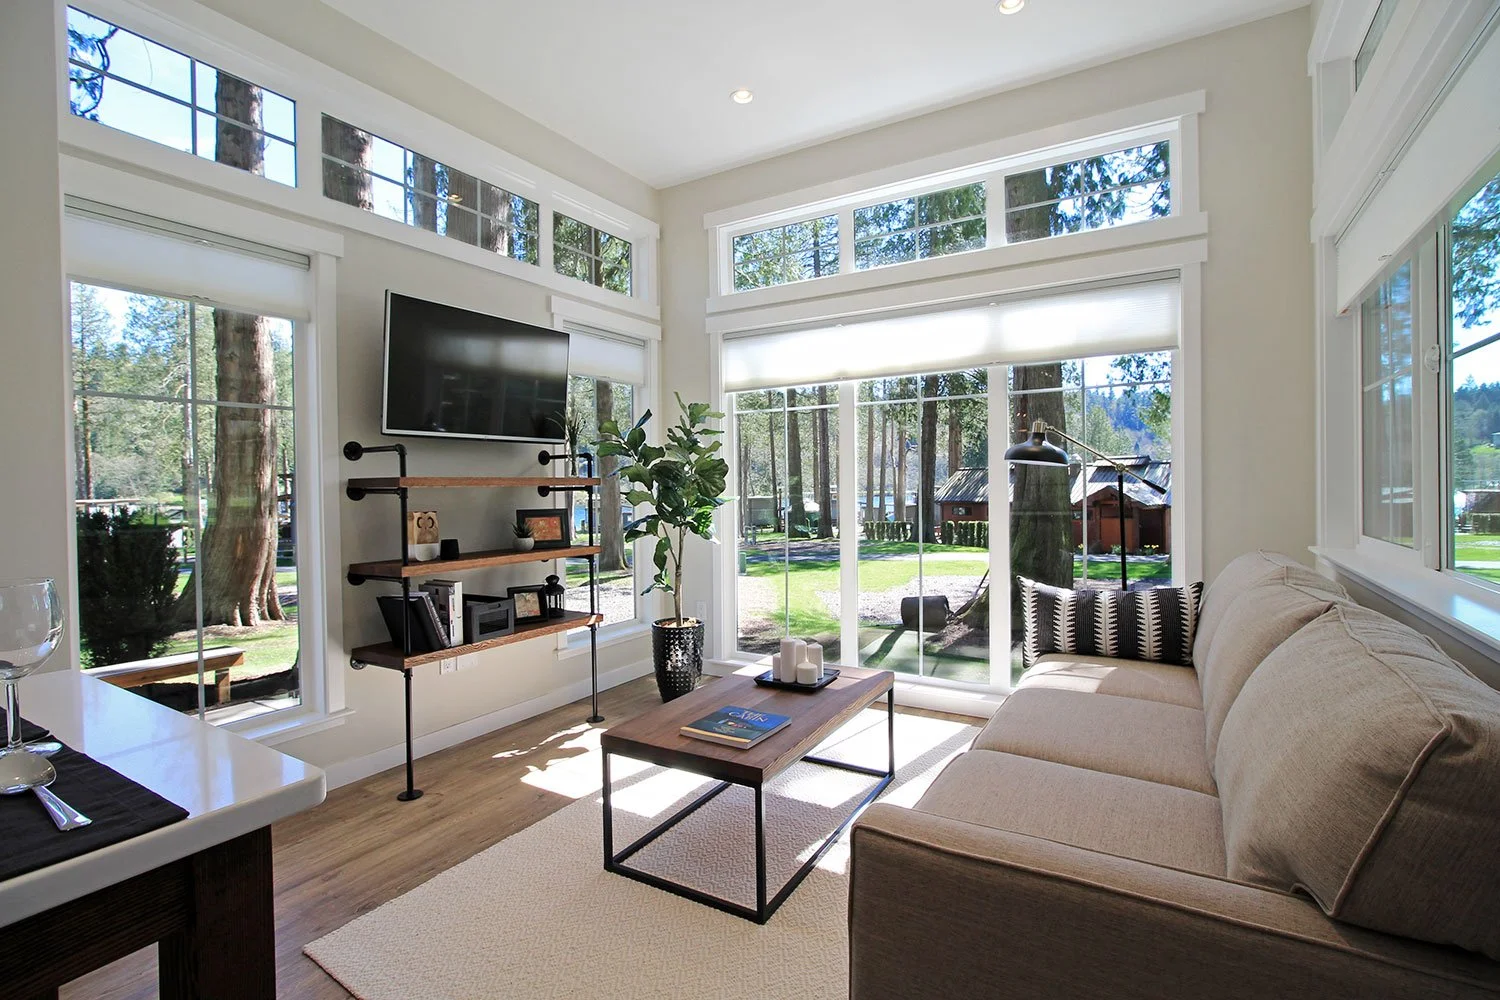
Salish Retreat
Salish Park Model
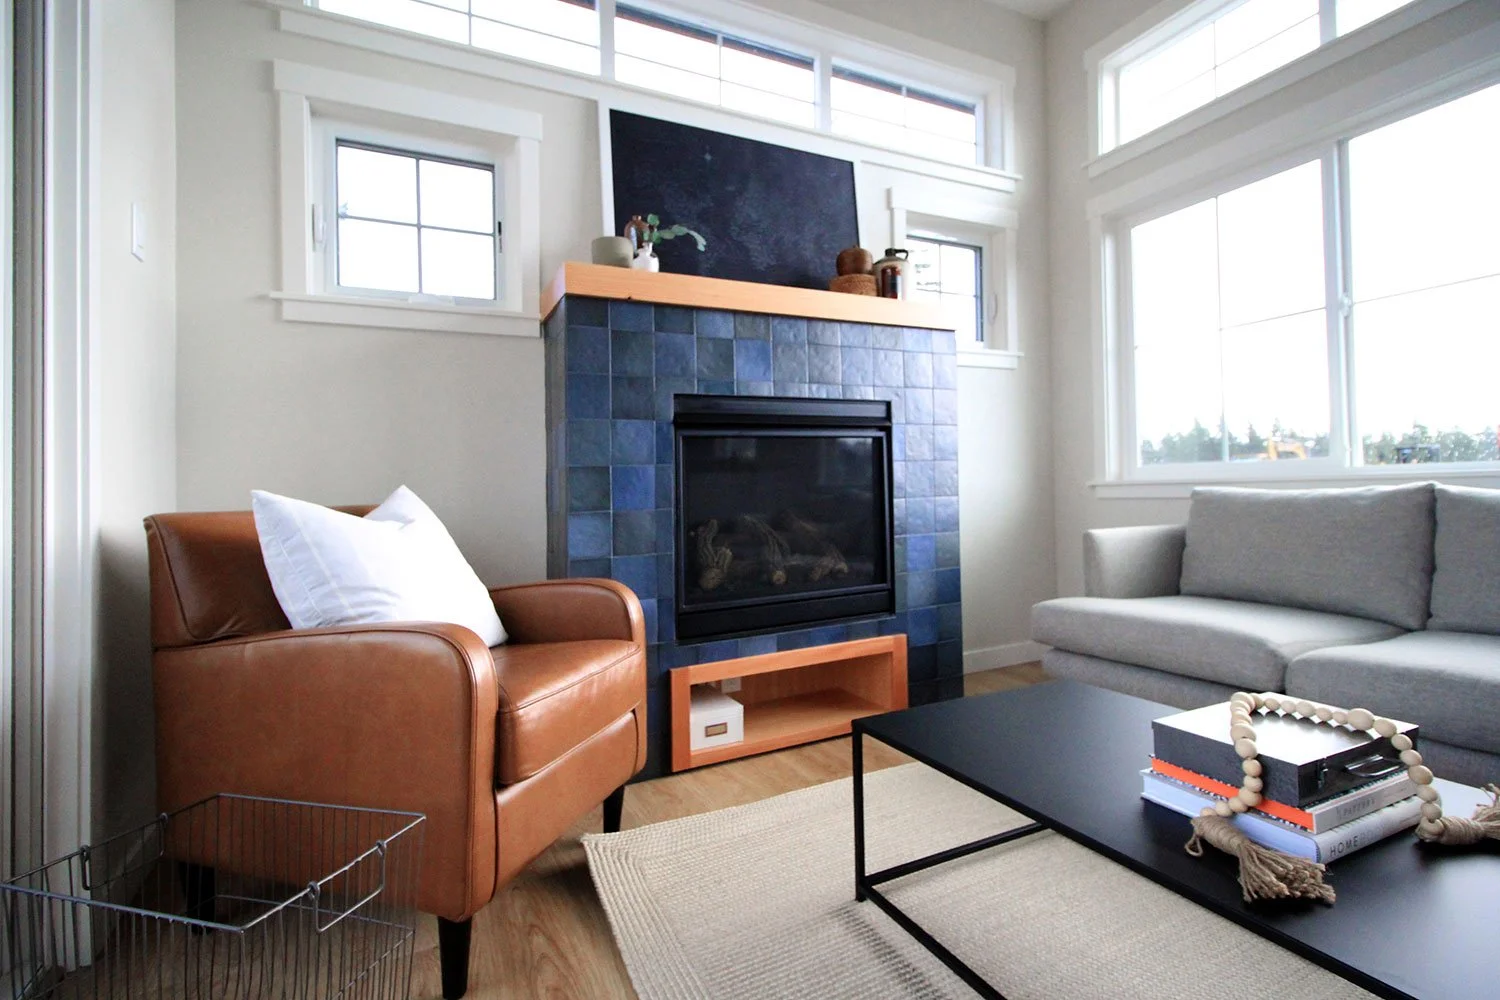
Island Tiny
Salish Park Model