
The San juan Park Model
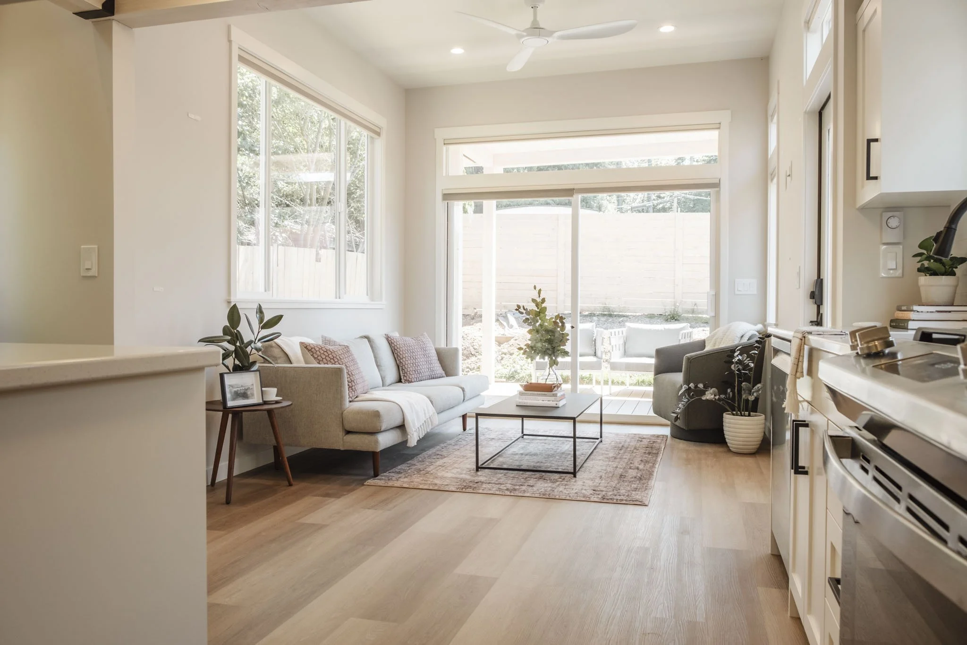
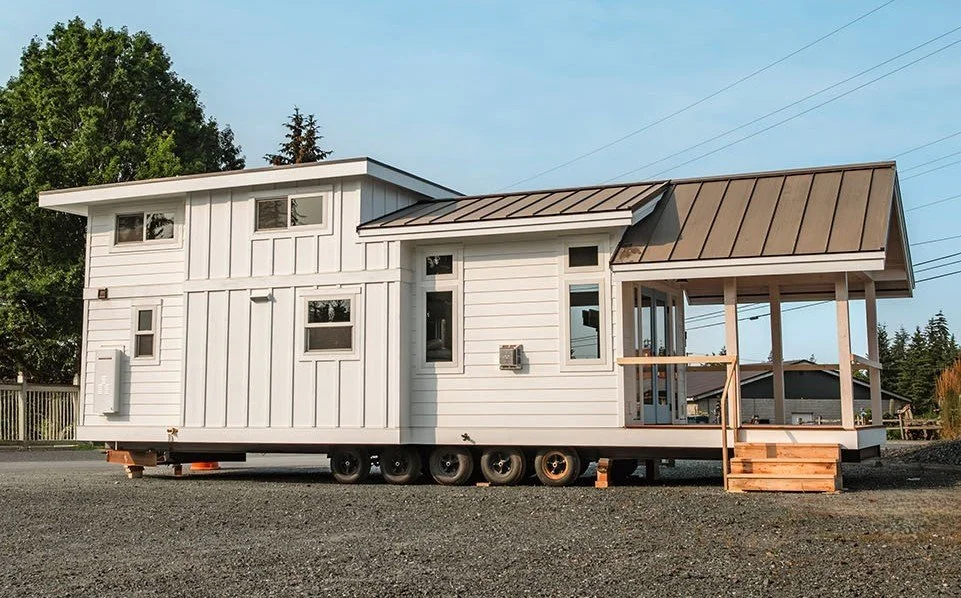

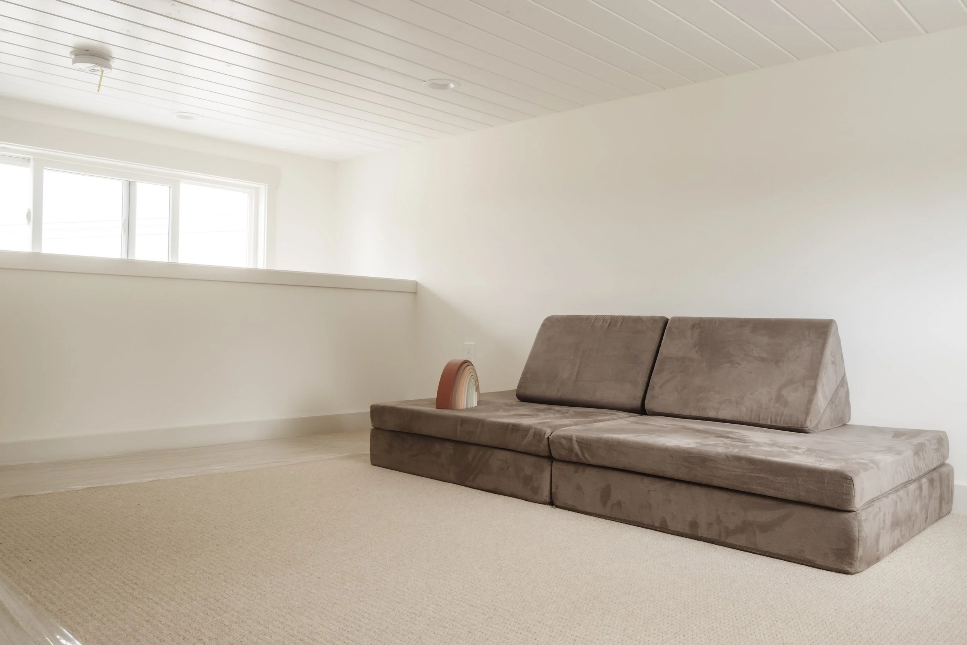
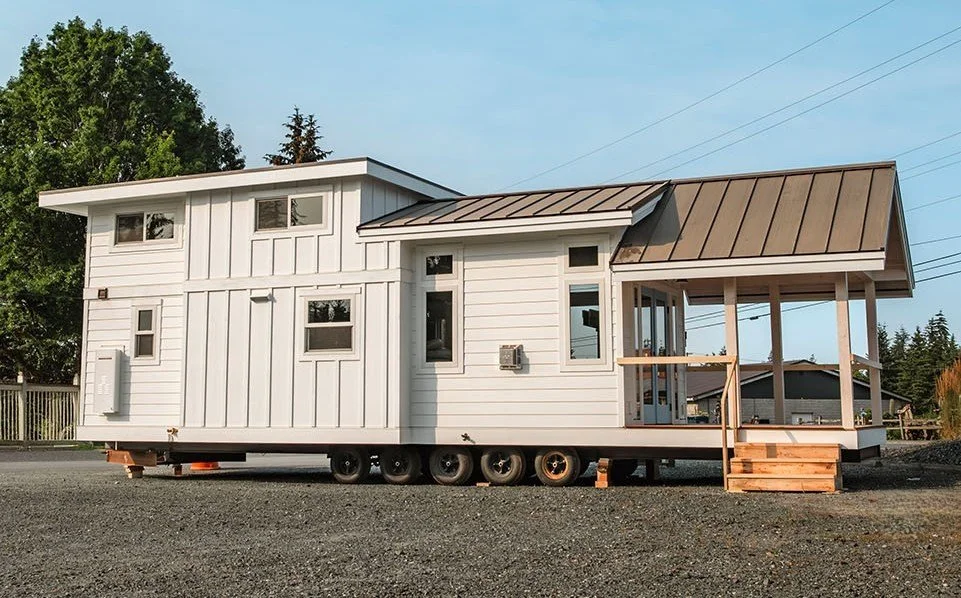
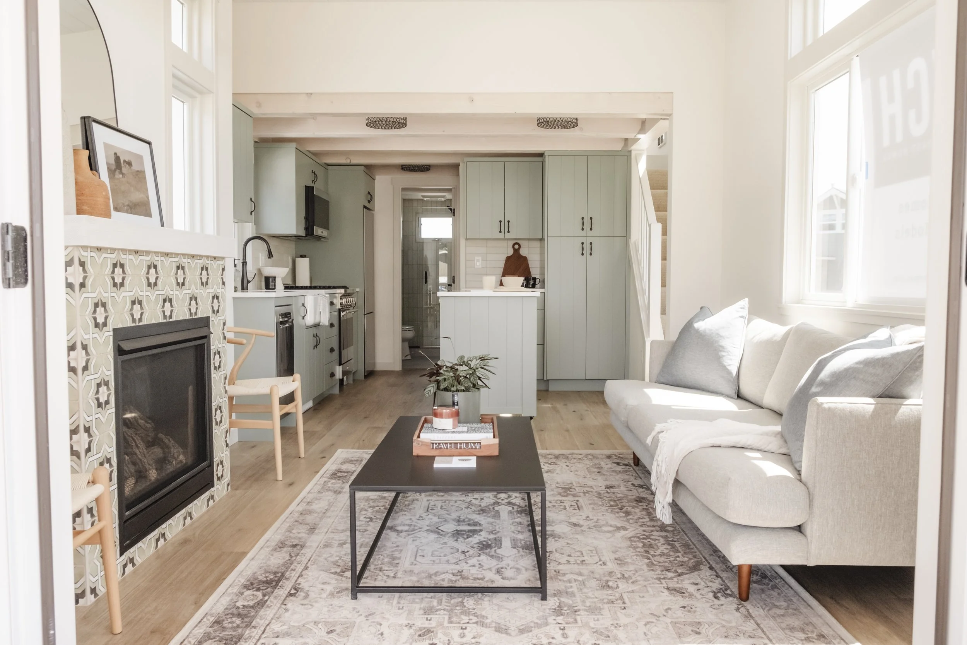
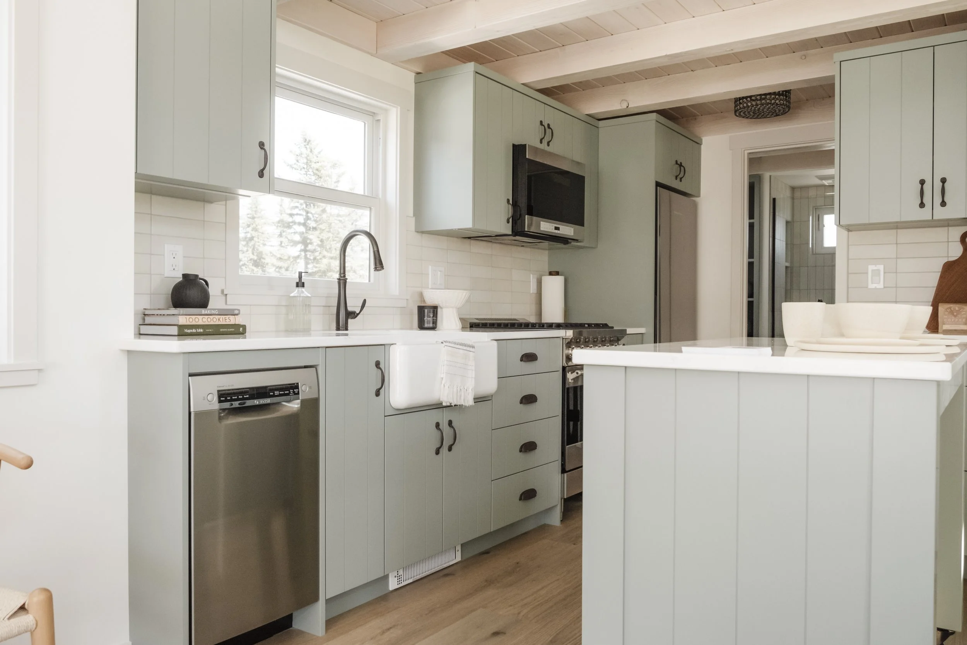
Our San Juan model is great for families with small children given the more gradual incline of the staircase that leads up to the large loft. The layout also allows room for an optional coffee bar / pantry cabinet, which is a huge plus for Park Model dwellers. The roofline on this unit is pitched for a cozy, cabin feel. If you love this floor plan but prefer a more modern flair with flat roofs take a look at our Bellevue Park Model.
1
BATH
1
Bed
400
sq. ft
optional covered or uncovered deck
STARTING AT $245,000 CAD
Client is responsible for site prep, shipping, setup and taxes.
San Juan PARK MODEL FLOOR PLAN
GALLERY
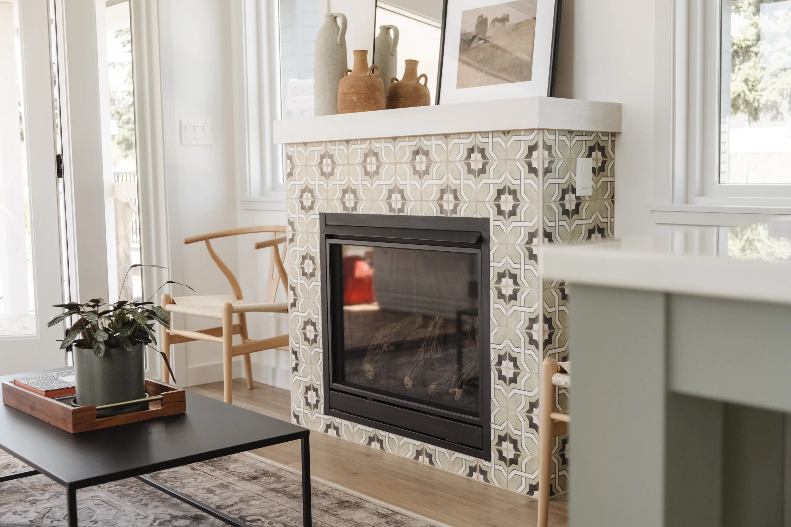
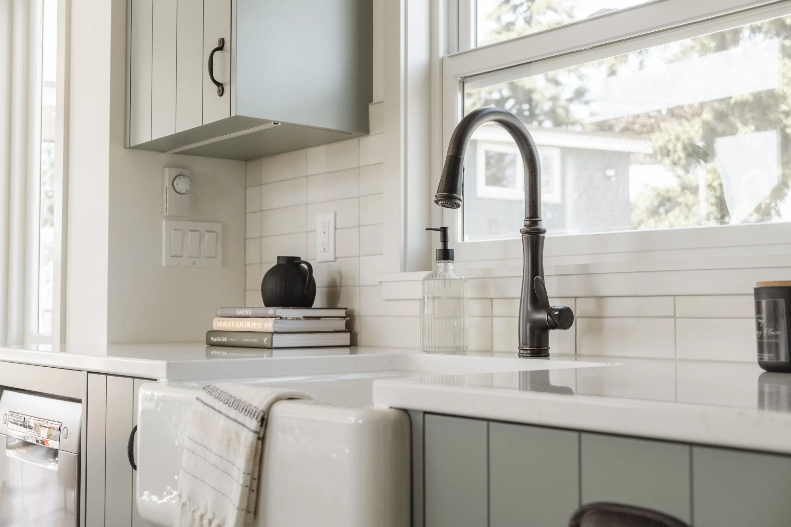
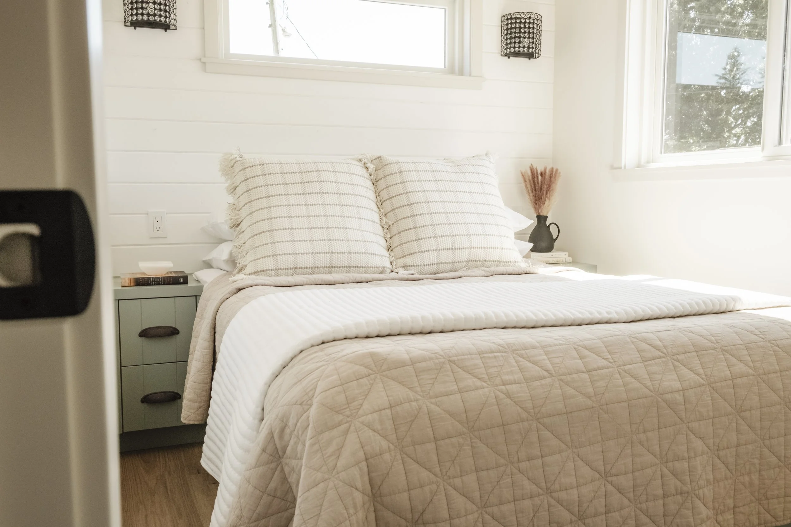

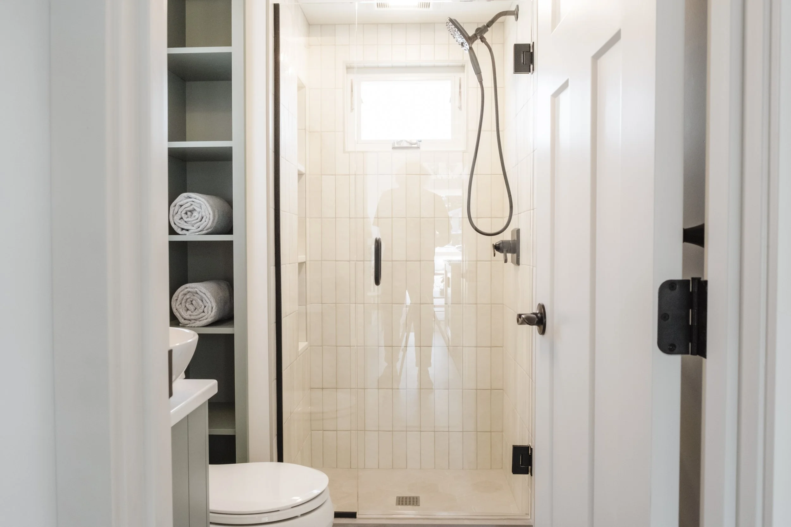
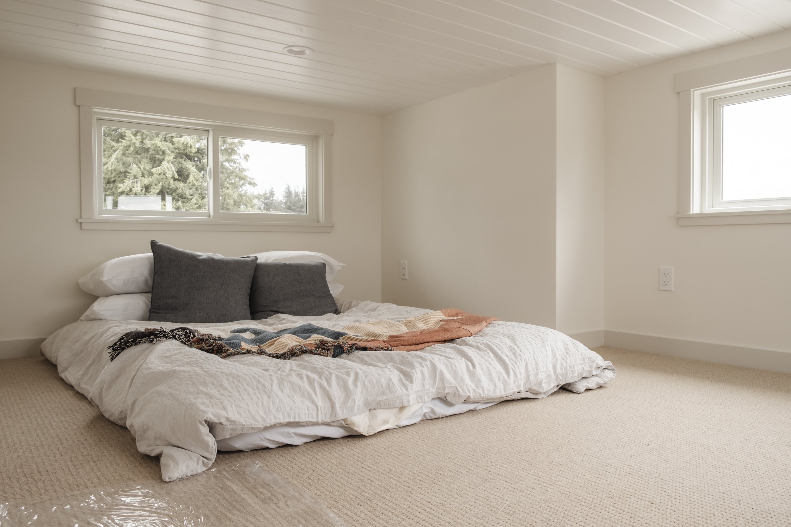
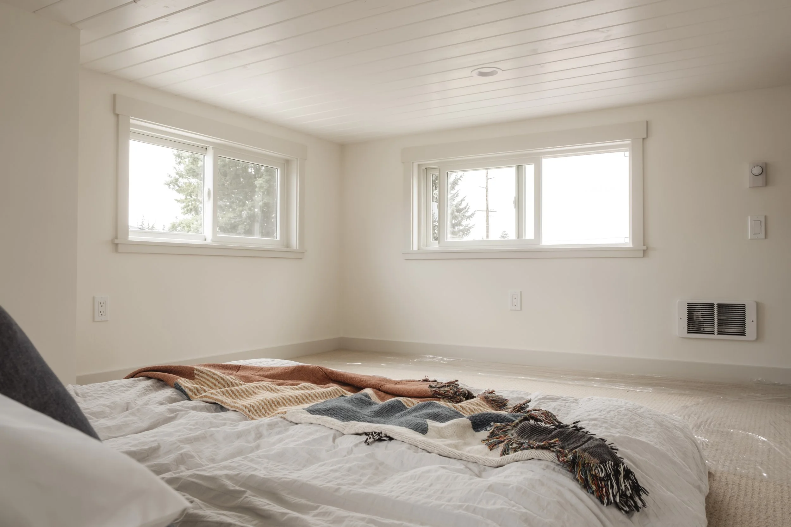
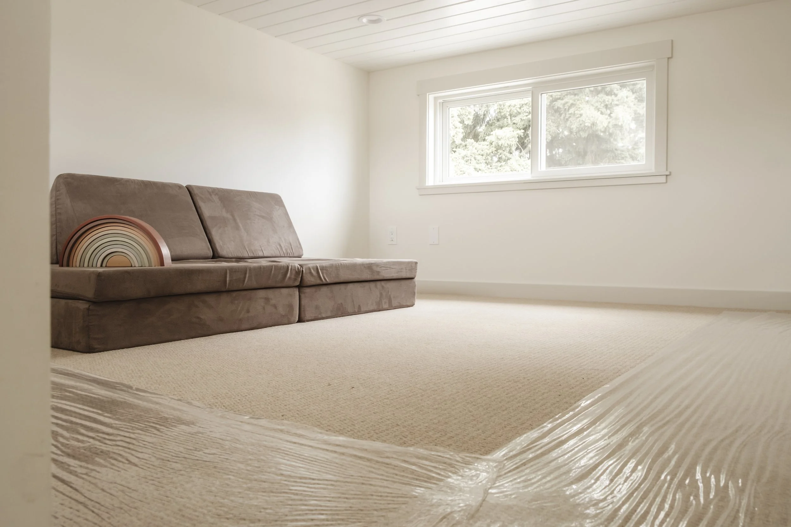
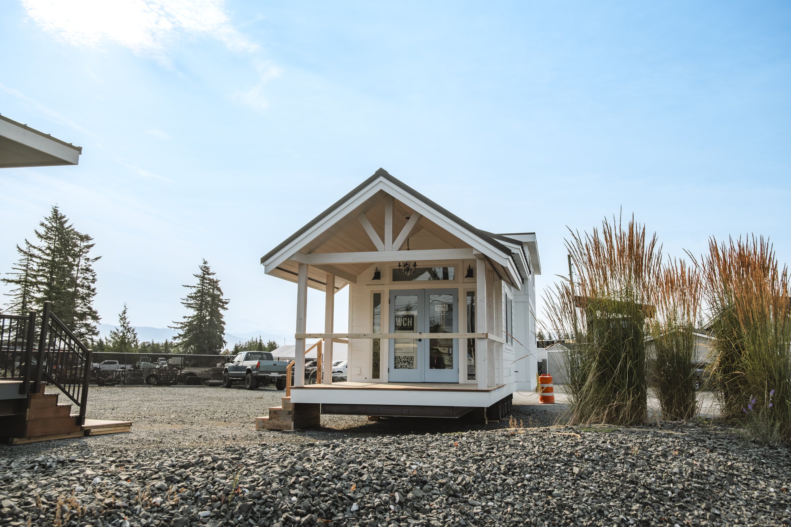
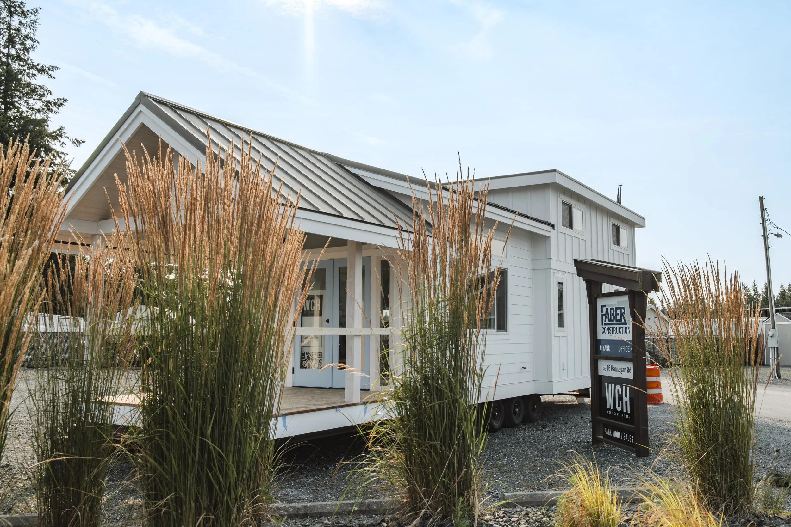
Recent San juan park model projects
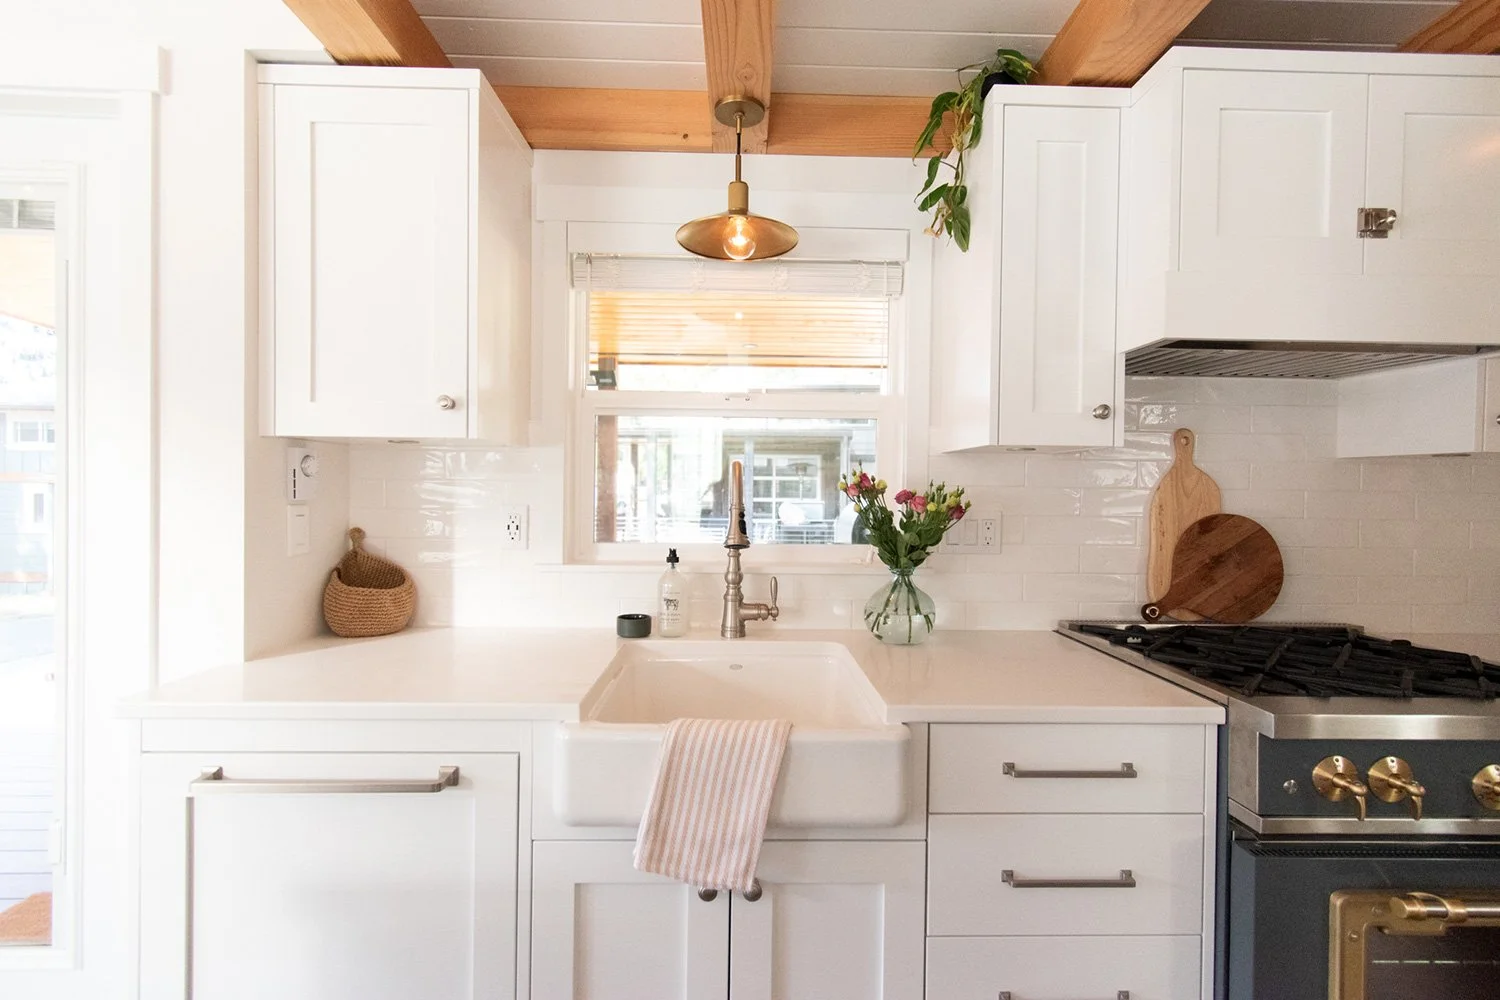
Woodland Tiny
San Juan Park Model
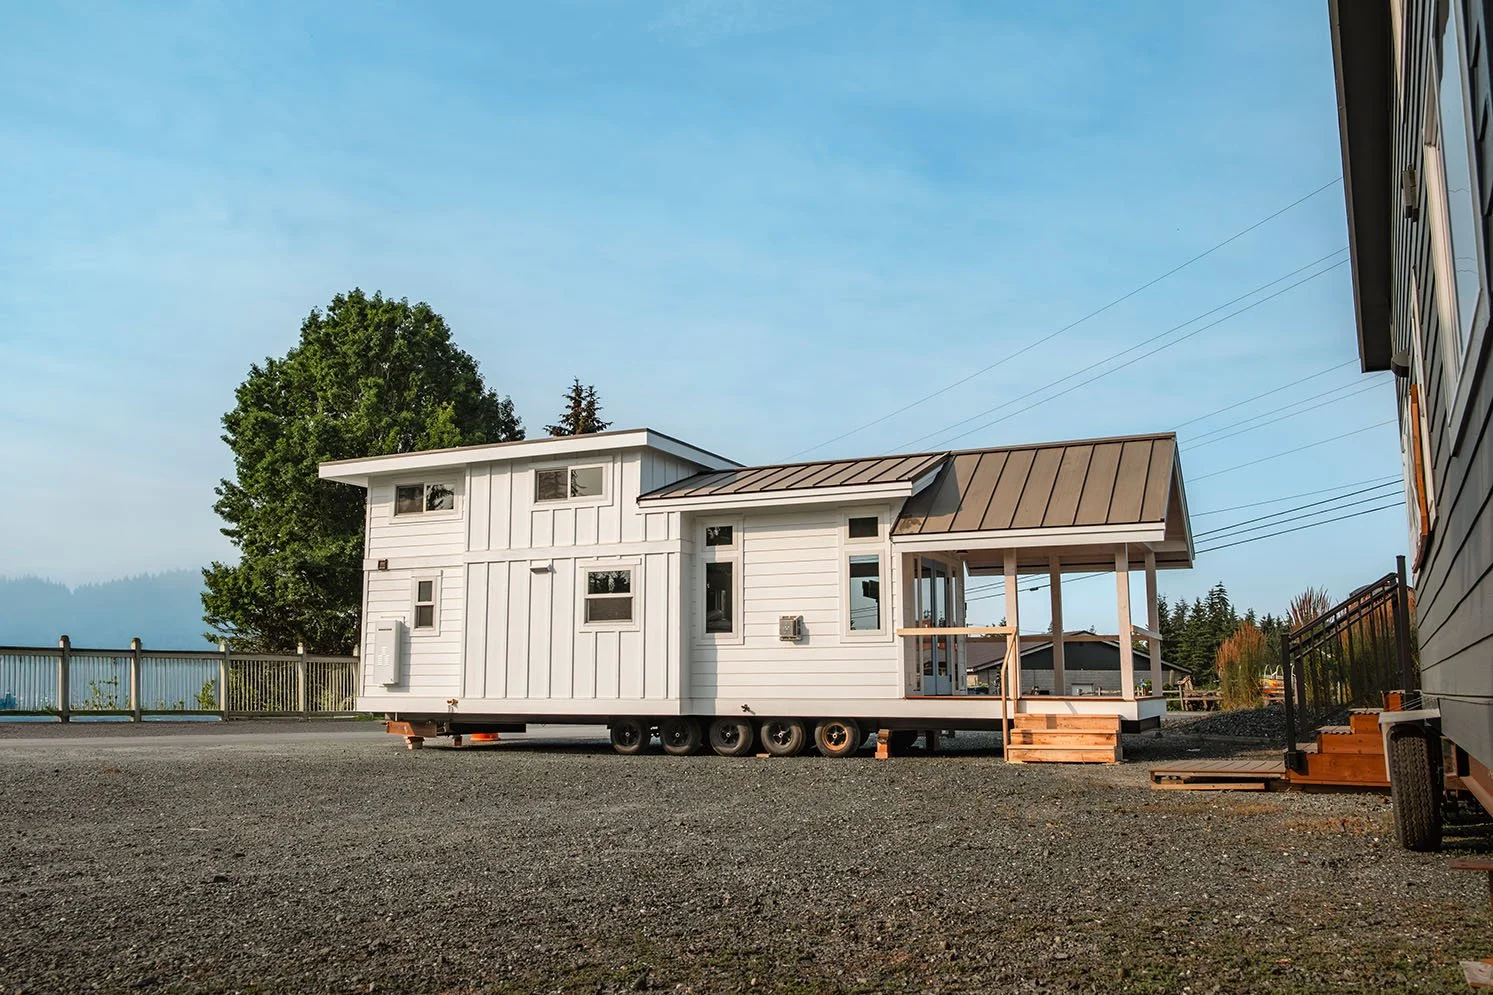
Snowcrest Chalet
San Juan Park Model