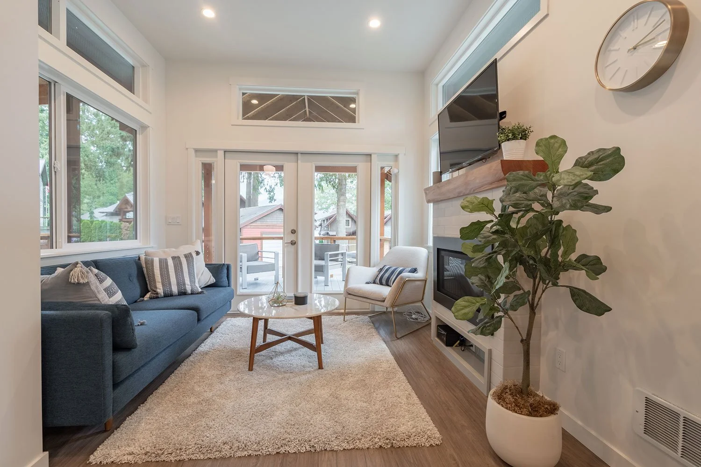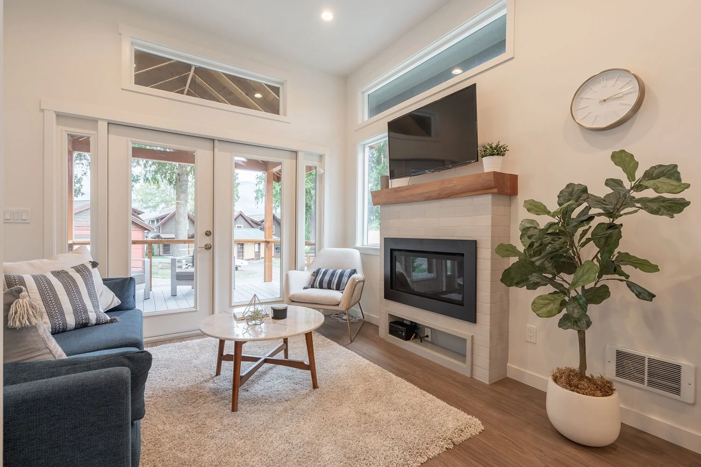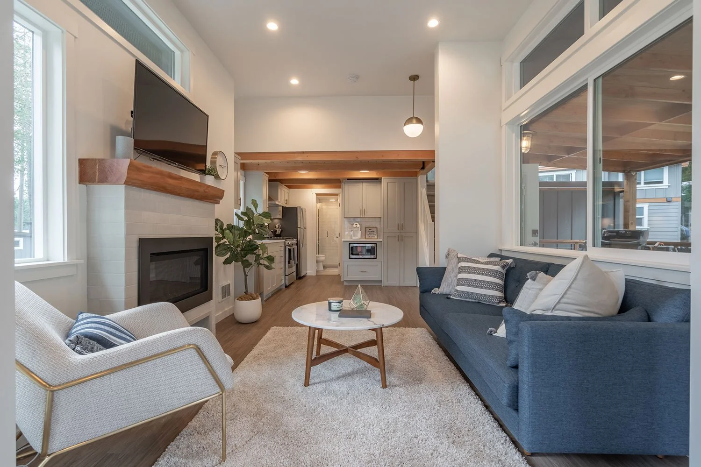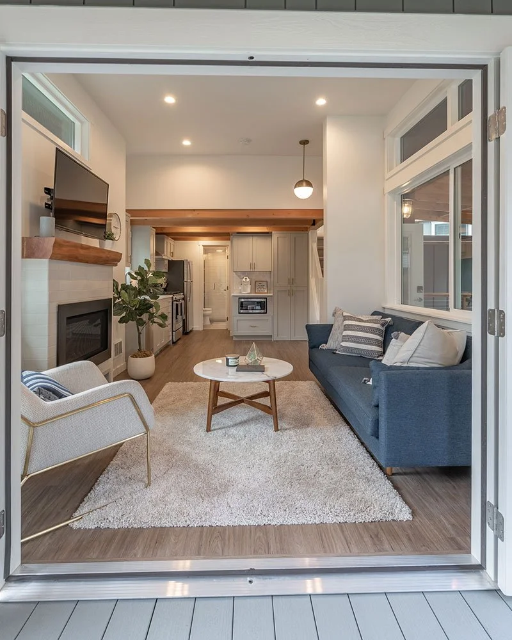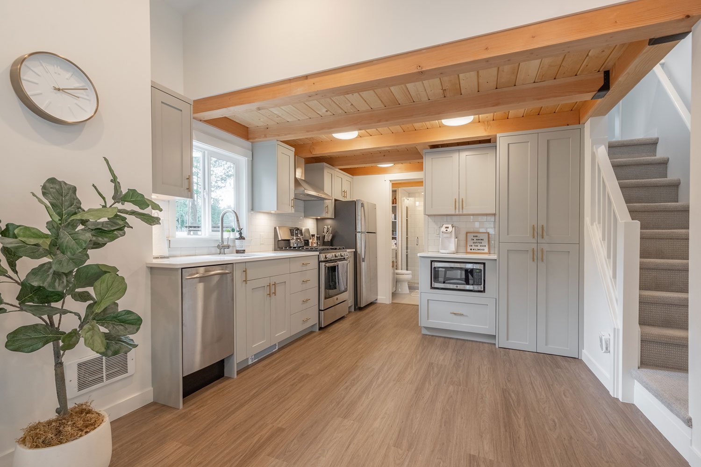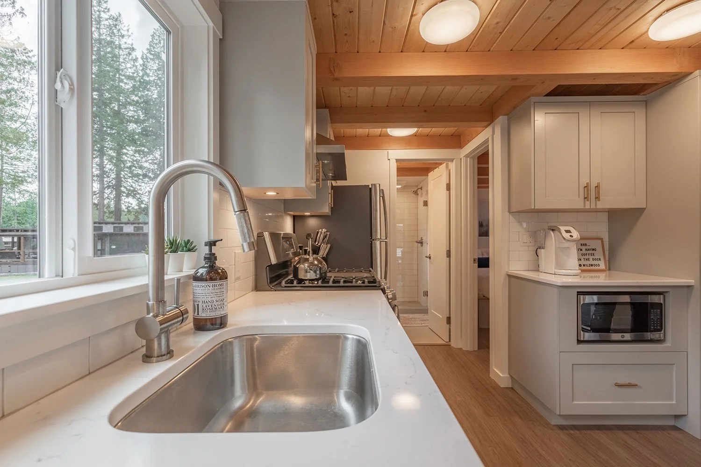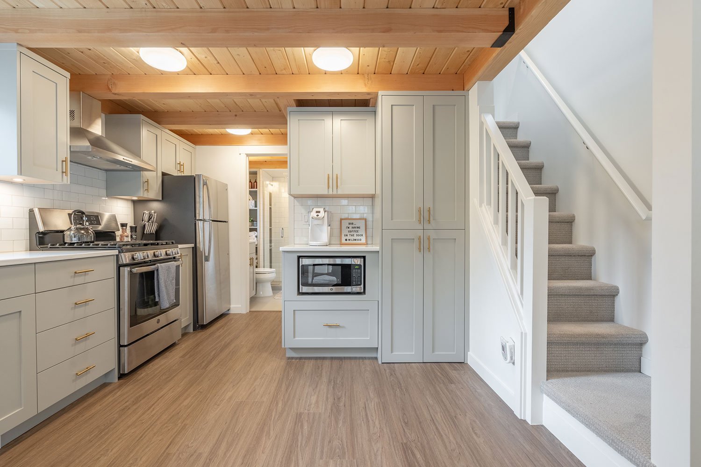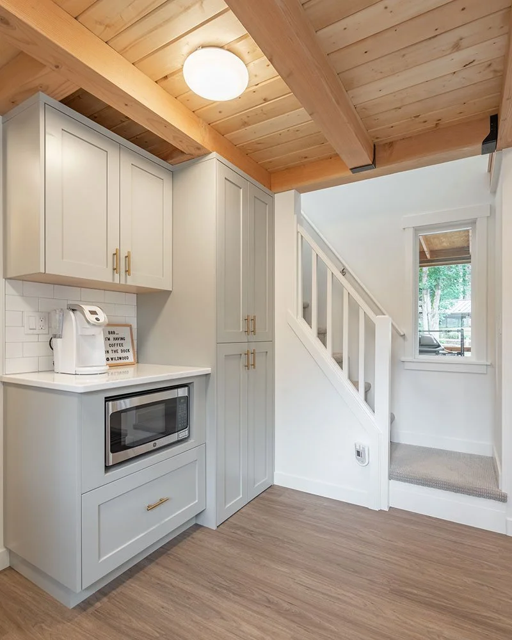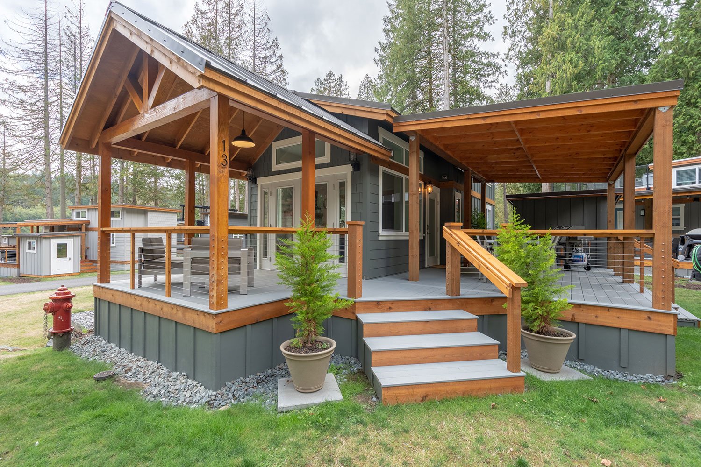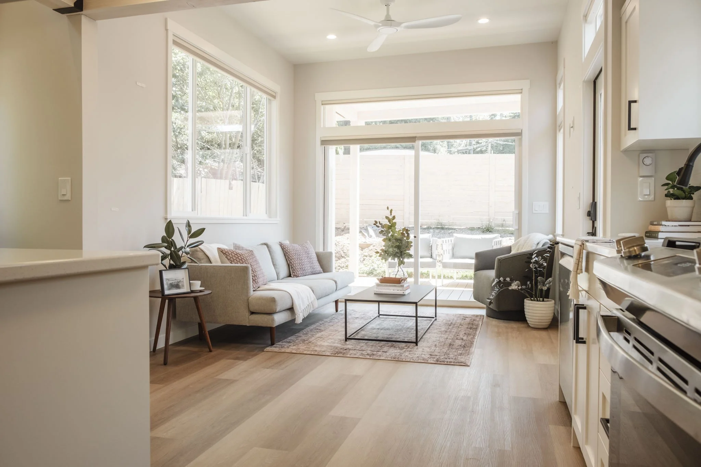

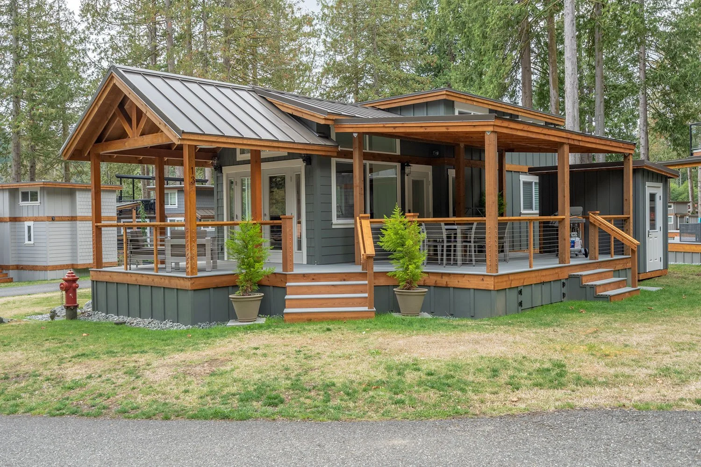
The San Juan tiny home
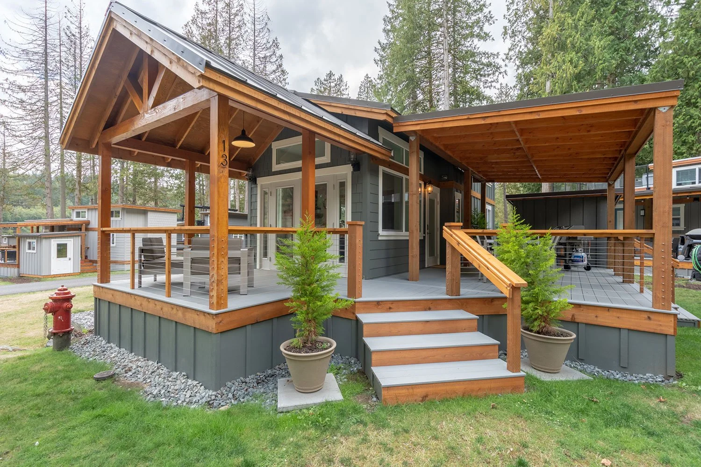
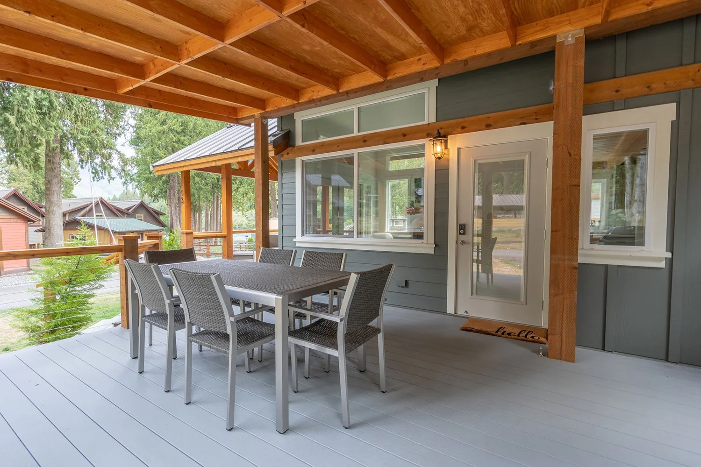
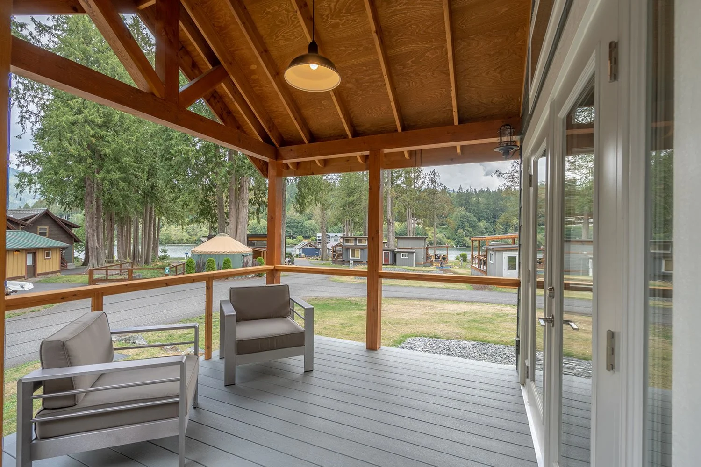
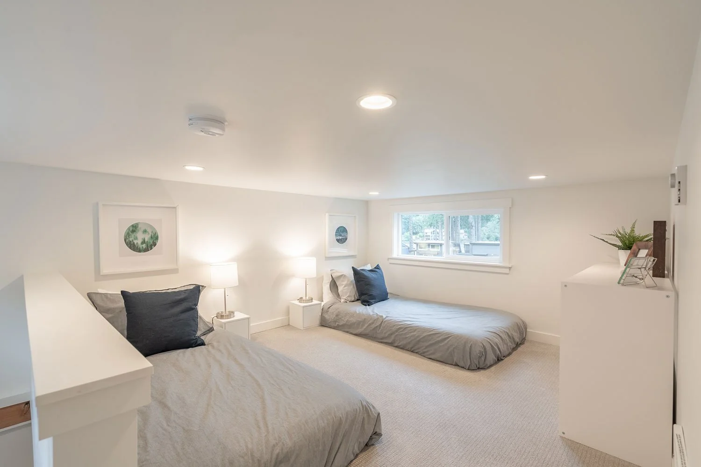
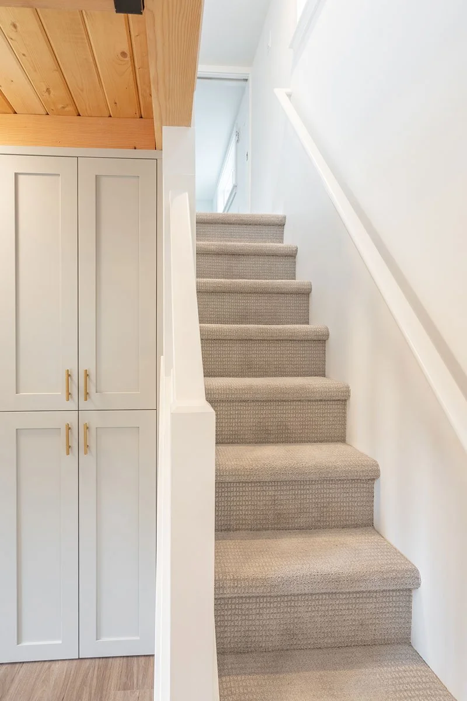
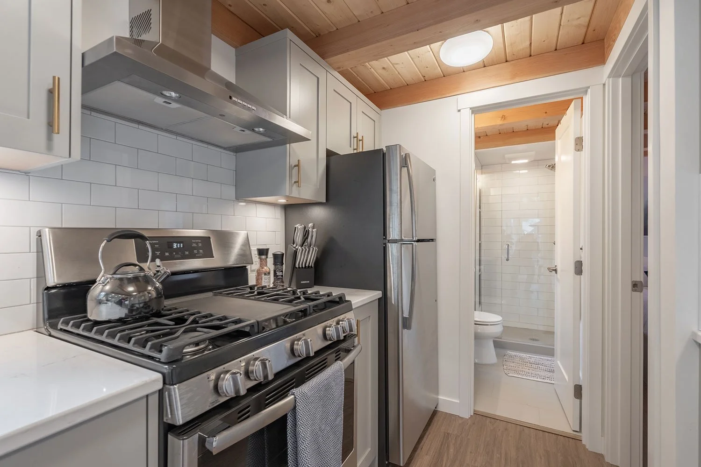
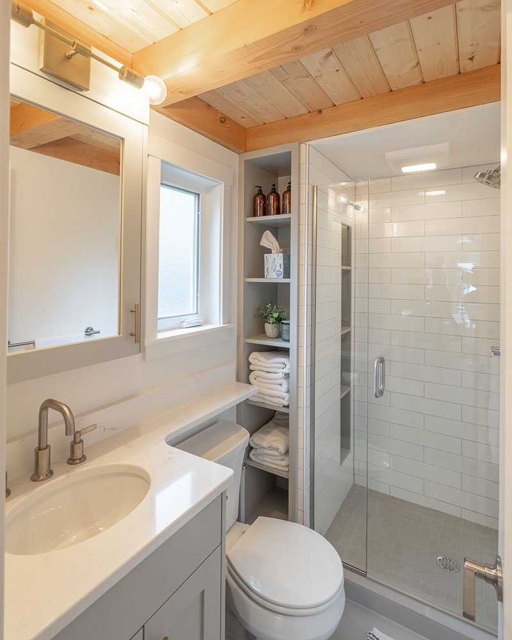
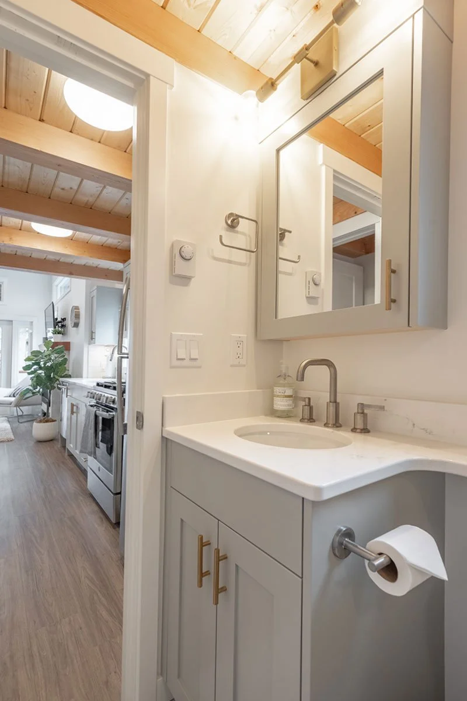
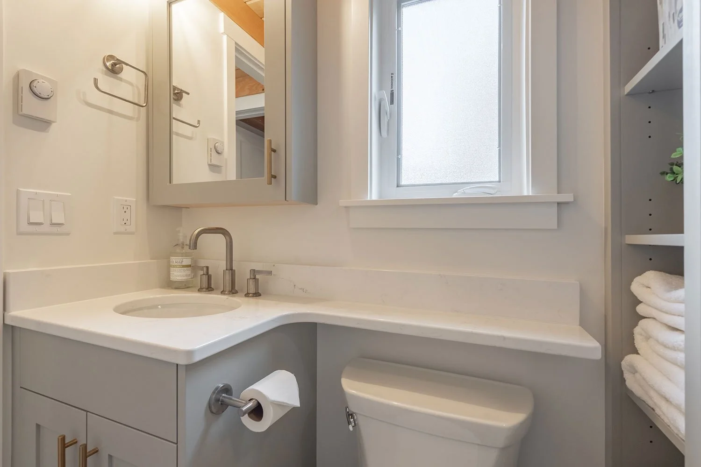
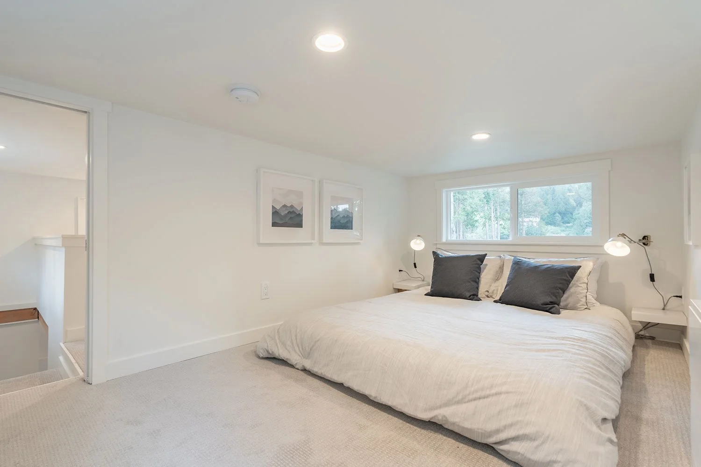
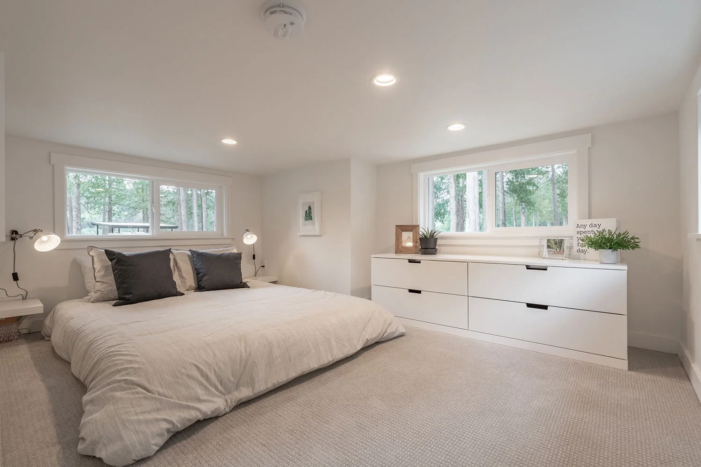
Our brand new San Juan Tiny Home is built to the National Building Code of Canada (NBC) and the BC Energy Step Code, allowing this Tiny Home to be used as a full-time dwelling or Additional Dwelling Unit (ADU). The main floor plan is the same as the San Juan Park Model, but the loft size was increased to 6.5 square metres (70 sq ft) to meet the NBC minimum sleeping loft size requirement. The roofline on this unit is pitched for a cozy, cabin feel. If you love this floor plan but prefer a more modern flair with flat roofs, take a look at our Bellevue Tiny Home.
1
BATH
1
Bed
240
sq. ft
STARTING AT $265,000 CAD
Client is responsible for site prep, shipping, setup and taxes.
SAN JUAN TINY HOME FLOOR PLAN
GALLERY