
The Tahoma modular
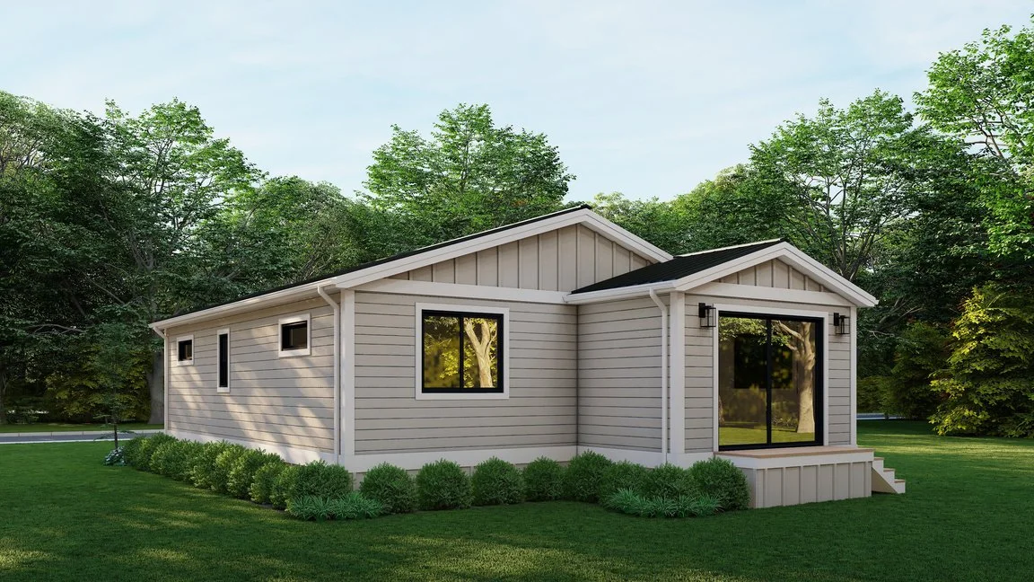
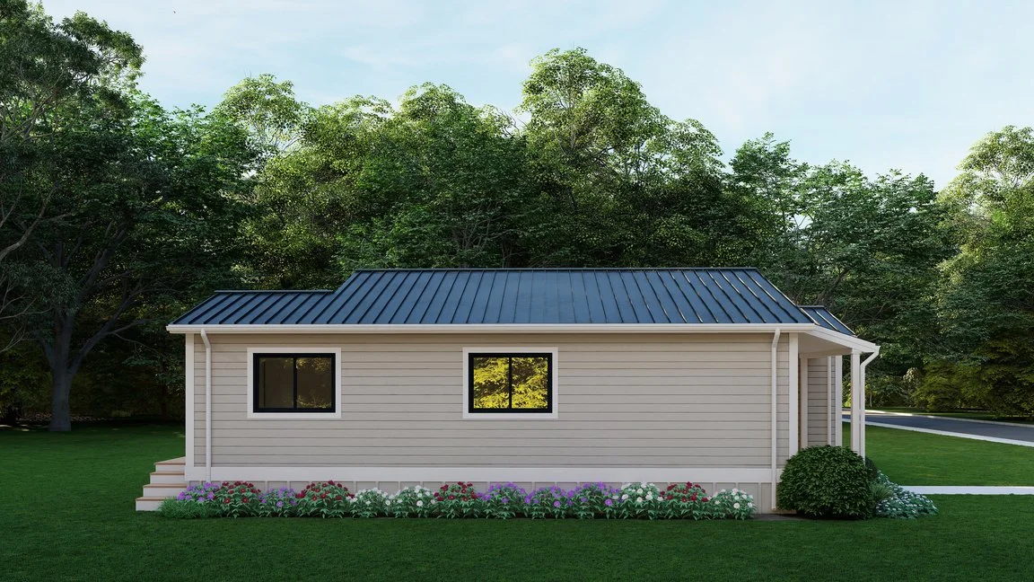
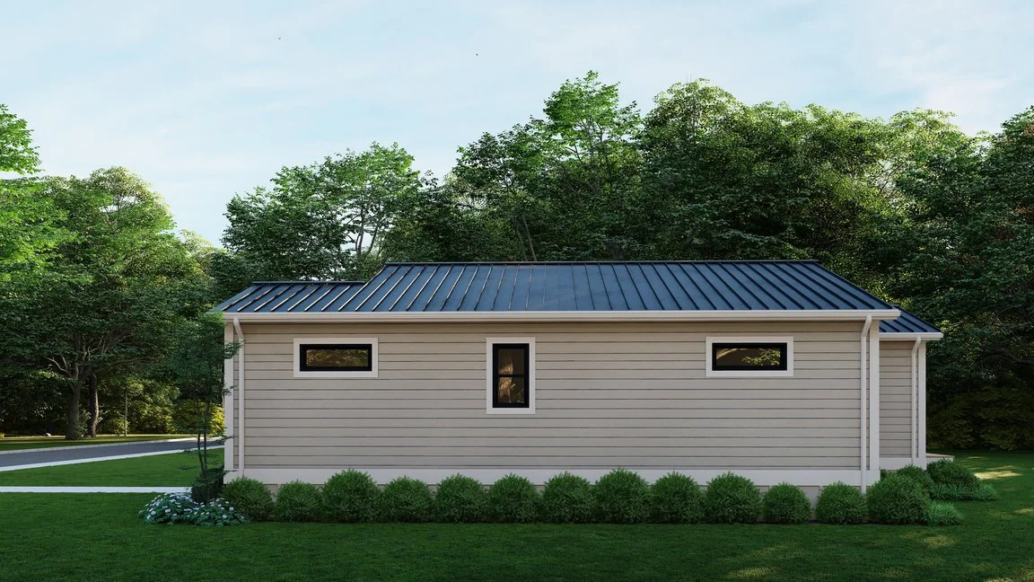
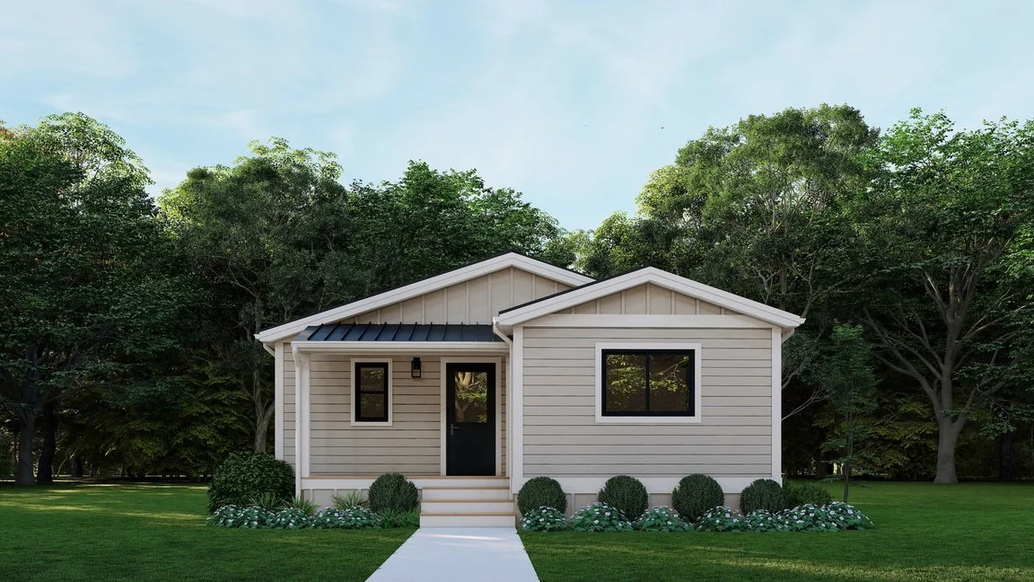
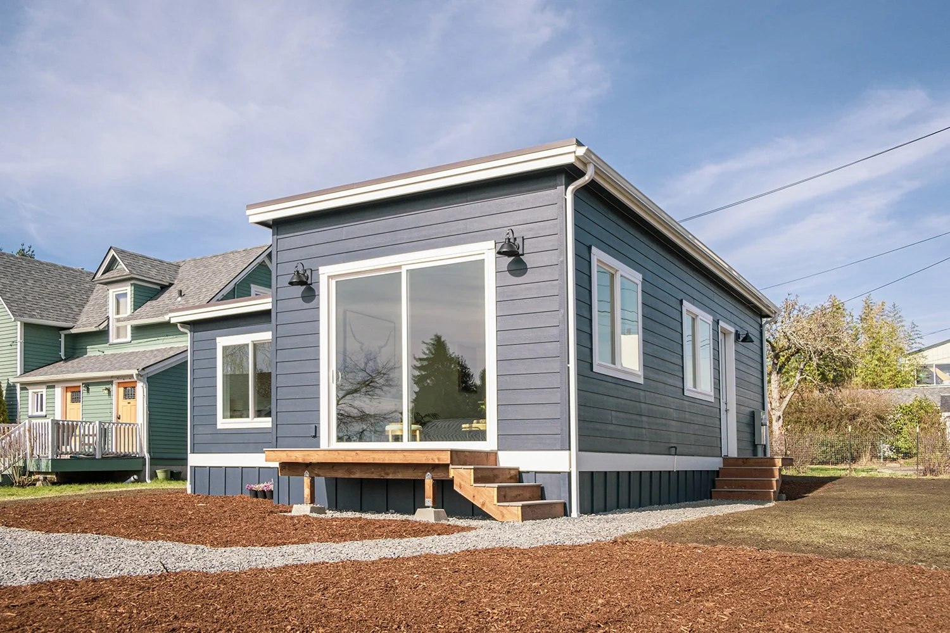
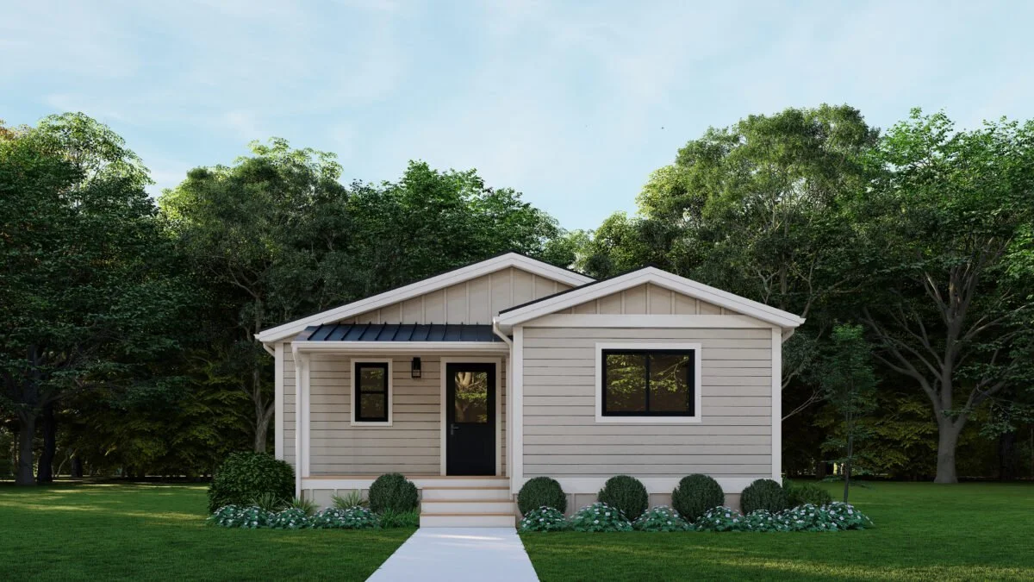
Rooted in Pacific Northwest heritage and named after the region's most iconic peak, the Tahoma is a spacious, one-story modular home designed for long-term comfort and modern simplicity.
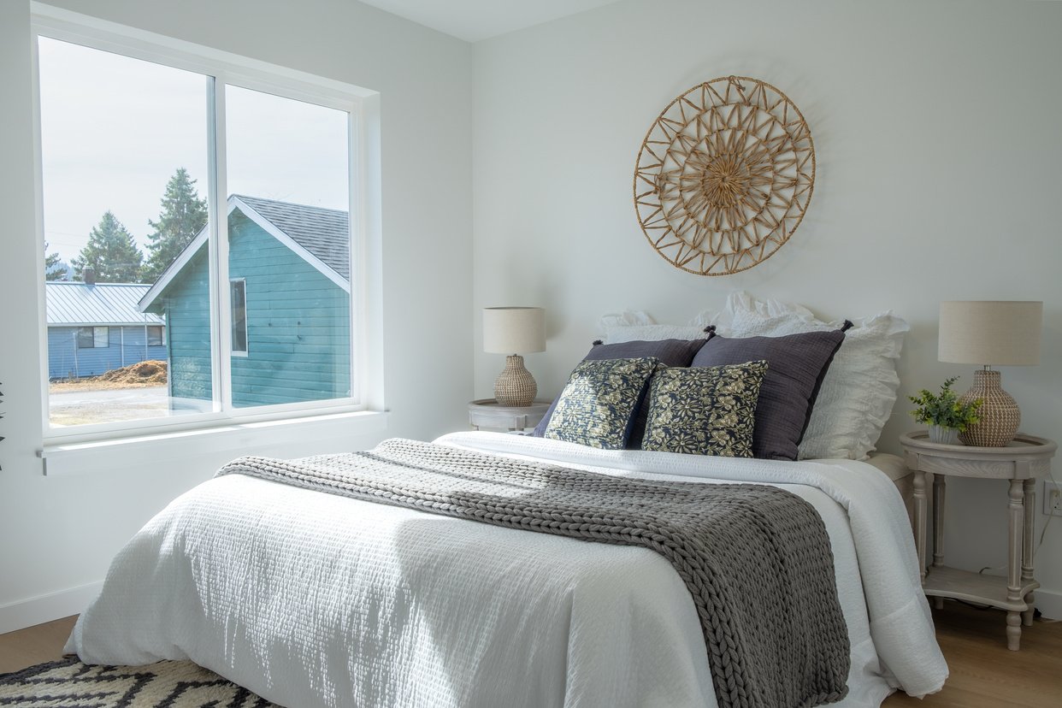
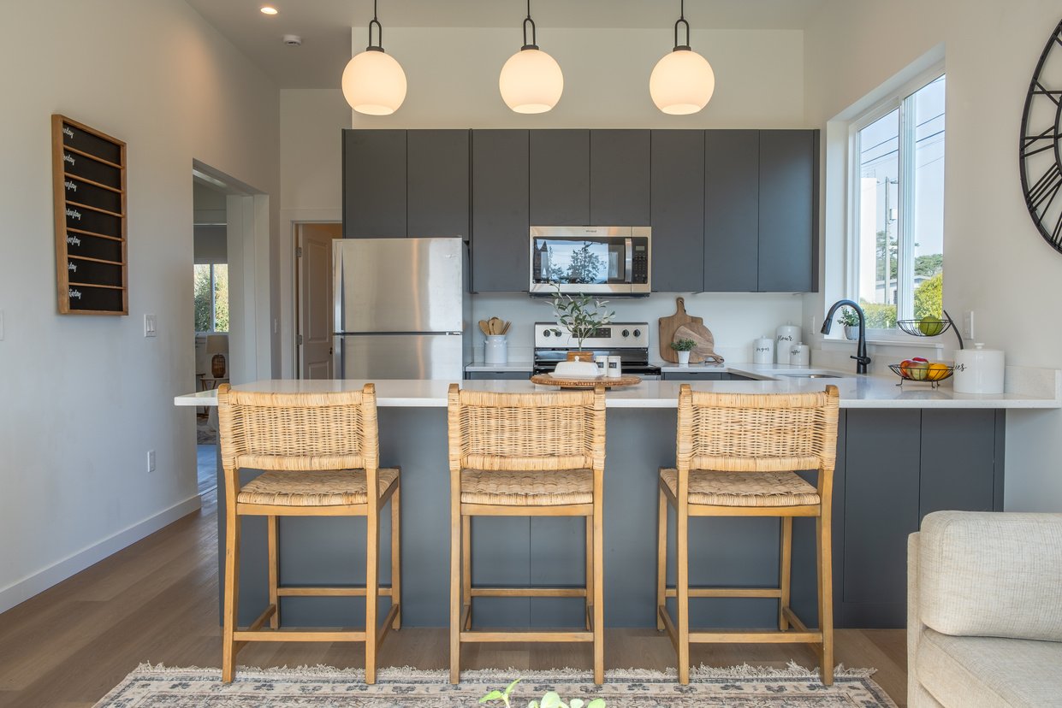
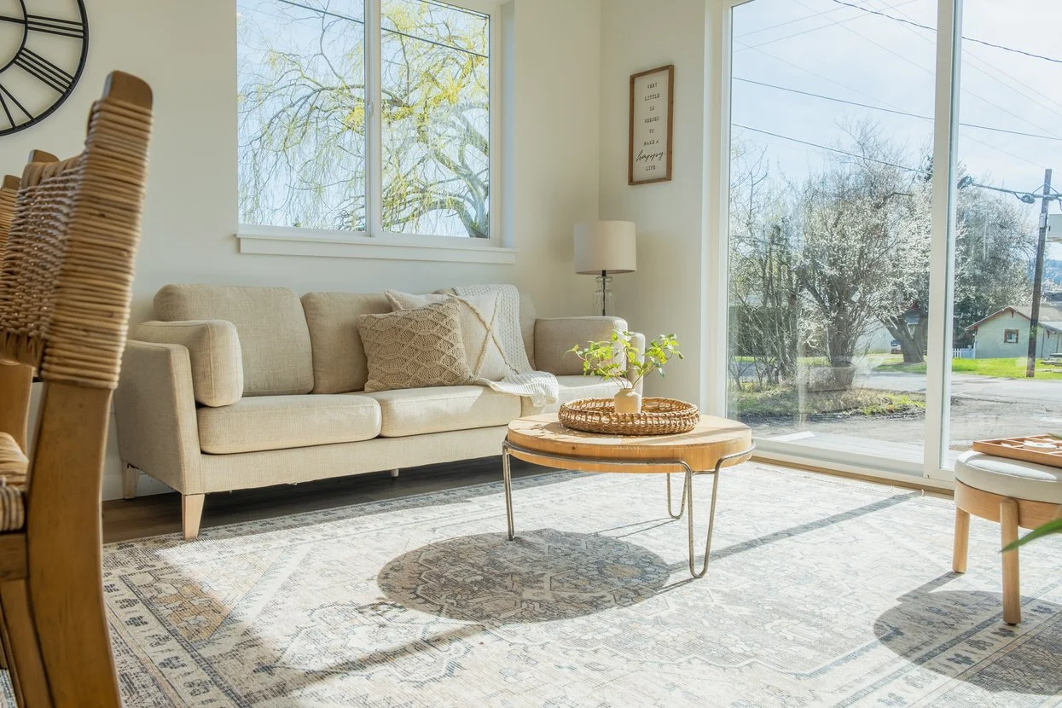
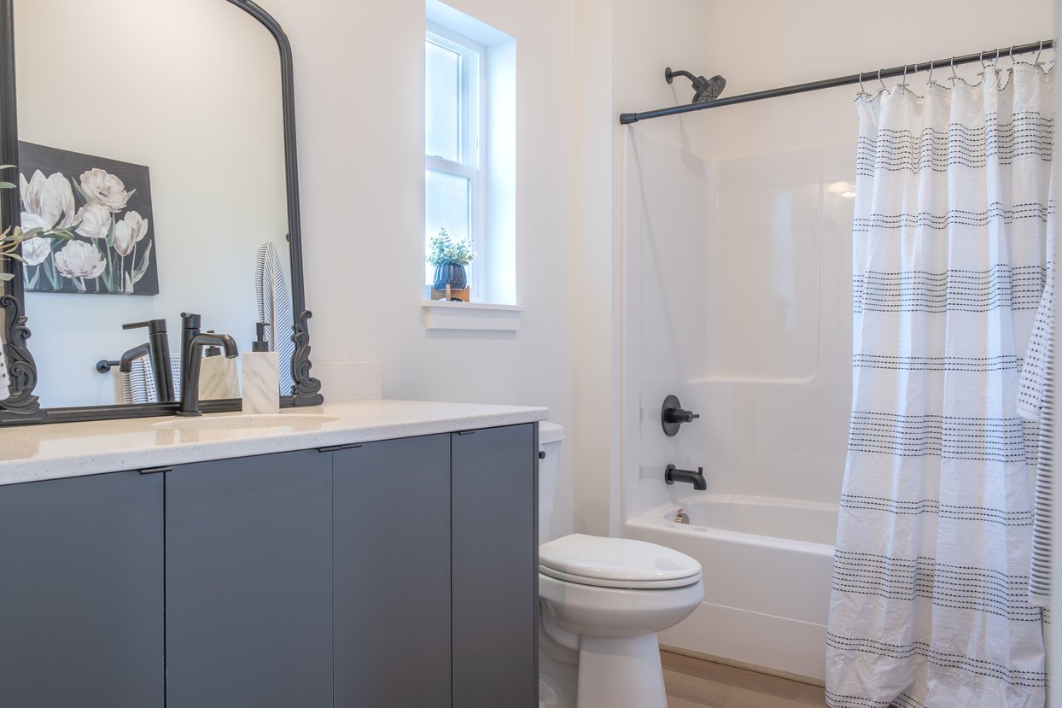
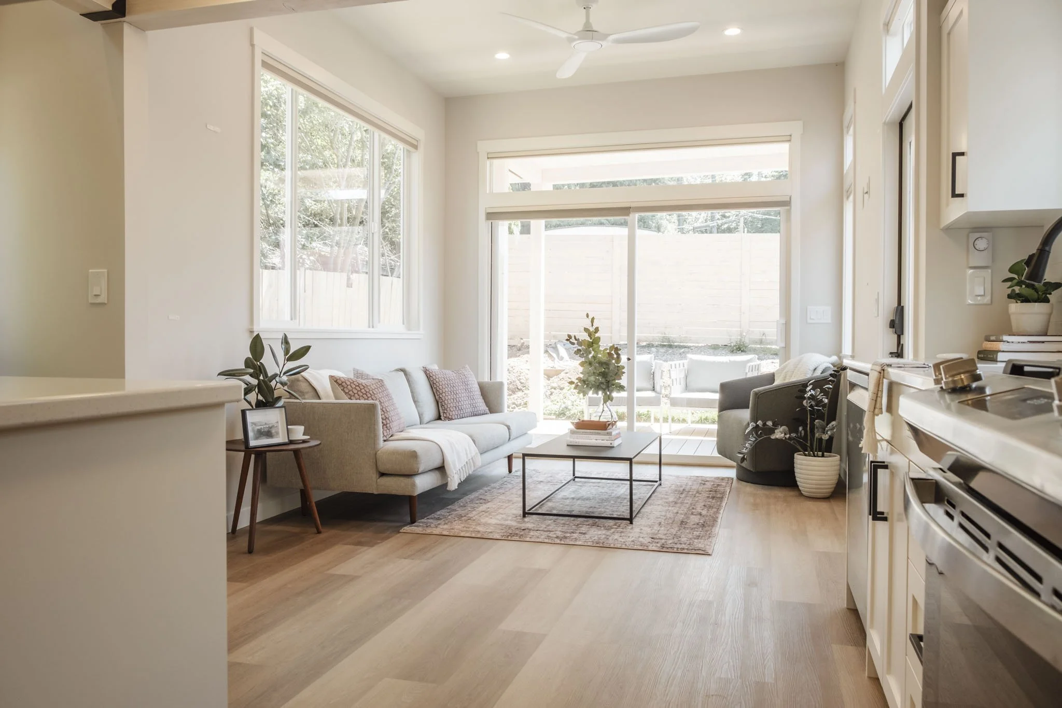
With two bedrooms, two full bathrooms, and an open-concept living area, the Tahoma offers flexibility for a variety of lifestyles—from young families to retirees, from urban infill to rural retreats. Its classic peaked roof brings in natural light and creates a warm, airy interior, while clean exterior lines blend seamlessly into any setting.
Crafted off-site in two modules and built to meet the National Building Code of Canada, the Tahoma carries CSA A277 factory certification and combines quality construction with faster build times and long-term durability. Whether you're looking for a primary residence, an ADU, or a getaway home, the Tahoma delivers everything you need—without compromise.
2
BATH
2
Bed
994
sq. ft.
STARTING AT $335,000 CAD
Client is responsible for site prep, shipping, setup and taxes.
tahoma ModulAR Floor plan
GALLERY